This is a carousel with tiles that activate property listing cards. Use the previous and next buttons to navigate.
1/1
$1,749,500
This is a carousel with tiles that activate property listing cards. Use the previous and next buttons to navigate.
1/1
Property Description
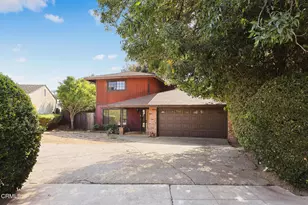
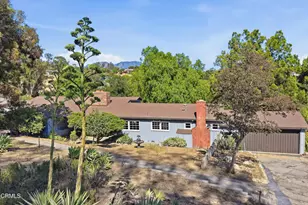
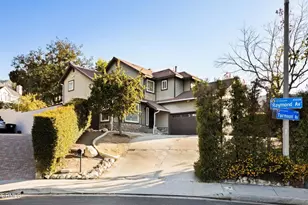
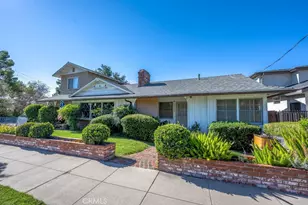
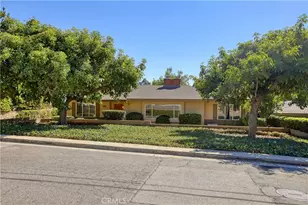
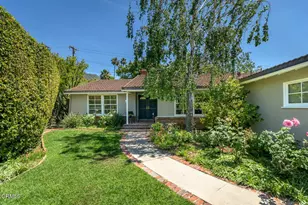
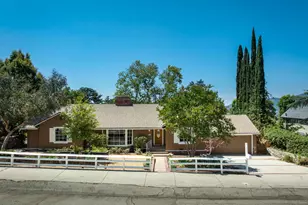
Welcome to this masterfully designed and impeccably crafted single-story residence, perfectly situated in the highly coveted La Crescenta neighborhood on a lovely cul-de-sac street. Blending elegance with modern luxury, this exceptional home showcases refined craftsmanship, thoughtful upgrades, and outstanding future potential.A grand formal entry with vaulted ceiling sets the tone, opening into a light-filled, expansive floor plan featuring rich distressed Pacific koa wood flooring in the main living areas and secondary bedrooms, complemented by Brazilian cherry wood flooring in the primary suite. Elegant tray ceilings, custom paint, and dual-pane windows enhance the home's sophisticated character throughout.The spacious living room is anchored by a cozy fireplace, while the formal dining area comfortably accommodates large gatherings. At the heart of the home, the gourmet chef's kitchen is beautifully appointed with GE Profile stainless steel counter-depth refrigerator and dishwasher, a 36-inch Thermador gas range with grill, commercial-grade vent hood, granite countertops, and custom oak cabinetry with adjustable shelving. A PurePlus reverse osmosis system with digital TDS readout provides premium water filtration.The home offers three generously sized bedrooms plus a versatile 182 sq ft Bonus/Flex Room off the garage, ideal for a home office, guest suite, or future ADU conversion. The primary suite features spa-inspired European-style bathroom with custom Italian tile and a well-designed walk-in closet.System upgrades include a Rinnai tankless water heater with on-demand recirculating pump with remote control, a powerful 5-ton gas forced-air HVAC system, and a Culligan soft water system (tank rental), ensuring comfort and efficiency throughout.Outdoor living is designed for true entertaining, featuring a sweeping covered patio, a custom-built gazebo, and a fully equipped commericial outdoor kitchen with hot and cold water, gas line, and sewer connection ideal for gatherings year-round. A dedicated garden area completes the resort-like setting.The property sits on a gated 8,520 Square Foot Lot and includes a long driveway, Three-Car Detached Garage with a fully insulated interior, multiple outlets, and a 220V Level 2 EV charging station. A soundproof studio adds valuable flexibility and can be easily converted into an ADU (buyer to verify with city). A conveniently located sewer line near the garage provides a cost-effective connection.
Full Property Details
Full Property Details for 2333 Teasley St
General
- Sold For: $1,749,500
- Status: Closed
- Type: Single Family
- Source: MRMLS
- MLS ID: P1-27007
- Added to Site: 118 day(s) ago
Interior
- Rooms/Areas: Formal Entry, Walk-In Closet, Bonus Room, Main Floor Primary Bedroom, Foyer, Center Hall, Kitchen, Living Room, Main Floor Bedroom, Primary Suite, Primary Bathroom
- Interior Features: Crown Molding, Tray Ceiling(s), Built-in Features, Track Lighting, Recessed Lighting, Storage, Open Floorplan, Copper Plumbing (Full), Stone Counters, Wired for Sound, Granite Counters
- Fireplace: Yes
- Fireplace(s): Wood Burning, Gas Starter
- Eating Areas: Dining Room, In Kitchen
- Appliances: Tankless Water Heater, Gas Oven, Gas Cooktop, Water Purifier, Water Line to Refrigerator, Icemaker, Instant Hot Water, Water Softener, Range Hood, Gas & Electric Range, Refrigerator, Dishwasher, Hot Water Circulator
- Flooring: Tile, Stone, Wood
Rooms
Bathrooms
- Total Bathrooms: 2
- Full Bathrooms: 2
Bedrooms
- Total Bedrooms: 3
Other Rooms
- Laundry: Inside, In Closet
Additional Information
- Pool Description: None
- Spa Description: None
Exterior
- Deck/Patio: Covered, Patio
Parking
- Garage: Yes
- Garage Spaces: 3
- Parking: Garage, Concrete, Gated, Driveway, Garage Door Opener, Boat, RV (Gated)
Location
- County: Los Angeles
- Driving Directions: North on Foothill Blvd and East on Teasley Street! Great Cul-De-Sac location
- Direction Faces: South
School Information
- Middle School: ROSEMO
Community
- Community Features: Gutters, Curbs, Foothills, Sidewalks, Suburban
Heating & Cooling
- Cooling Type: Central Air
- Heating Type: Central
Utilities
- Sewer: Public Sewer
- Water: Public
Structural Information
- Architectural Style: Traditional
- Structure Type: Single Family Residence
- Construction: Stucco
- Foundation: Raised
- Roof: Composition, Shingle
- Common Walls: No Common Walls
- Windows: Double-Pane Windows, Custom Covering, Screens
- Doors: ENERGY STAR Qualified Doors
- Disability Access: No Interior Steps, Parking
- Stories/Levels: One
- Stories Description: One
- Square Feet: 2,085
- Sq. Ft. Source: Assessor
- Year Built: 1949
- Year Built Source: Assessor
- Property Condition: Turnkey, Updated/Remodeled
Additional Structures
- Other Structures: Gazebo
Lot Features
- Property View: Mountain(s), City Lights
- Lot Size (Acres): 0.1956
- Lot Size Source: Assessor
- Irrigation System: Sprinkler System
- Lot Description: Sprinklers in Front, Cul-de-Sac, Landscaped, Sprinklers Timer, Drip Sprinkler System, Garden, Walking Street, Sprinkler System, Back Yard, Sprinklers in Rear
- Fencing (Description): Vinyl, Wood, Stucco Wall, Wrought Iron
Green Features
- Energy Efficient: Roof, Lighting, Appliances, HVAC, Water Heater, Windows
Financial Considerations
- Price Per Sq. Ft.: $839.09
Disclosures and Reports
- Special Conditions: Standard
Listed by Keller Williams Real Estate Services, Renata D' Egidio
Sold by Luxhabitat International, Inc., Virginia Guest

Get Pre-Approved Today
Schools
Schools serving 2333 Teasley St
School District:Glendale Unified School District
| Name | Grades | Distance |
|---|---|---|
Mountain Avenue Elementary School 2307 Mountain Ave., La Crescenta-Montrose, CA 91214 | K-6 | 0.6 mi |
Rosemont Middle School 4725 Rosemont Ave., La Crescenta-Montrose, CA 91214 | 7-8 | 0.6 mi |
Crescenta Valley High School 2900 Comm Ave., La Crescenta-Montrose, CA 91214 | 9-12 | 1 mi |
Disclaimer:
School attendance boundaries provided by ATTOM Data Solutions and are for reference only. Contact the school directly to verify enrollment eligibility.
Price & Sales History for 2333 Teasley St
Date
Details
Price
Change
Source
7/24/2026
Sold
$1,749,500
2.97%
MLS
5/06/2026
Listed
$1,699,000
—
MLS
Disclaimer: Historical sales information is derived from public records provided by the county offices. Information is not guaranteed and should be independently verified.
2333 Teasley Street, La Crescenta, CA 91214 (MLS# P1-27007) is a Single Family property that was sold at $1,749,500 on July 24, 2026. Want to learn more about 2333 Teasley Street? Do you have questions about finding other Single Family real estate for sale in La Crescenta? You can browse all La Crescenta real estate or contact a Coldwell Banker agent to request more information.