This is a carousel with tiles that activate property listing cards. Use the previous and next buttons to navigate.
1/1
$1,410,000
This is a carousel with tiles that activate property listing cards. Use the previous and next buttons to navigate.
1/1
Property Description
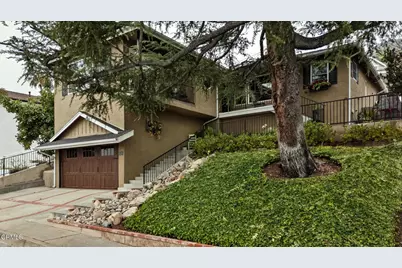
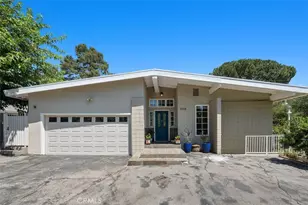
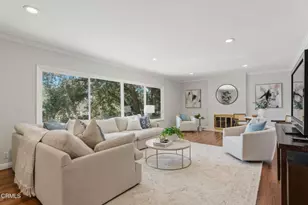
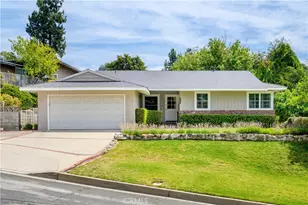
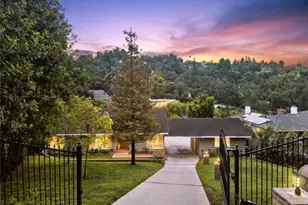
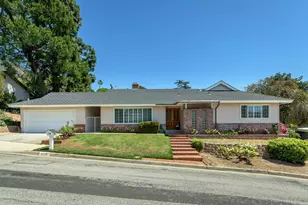
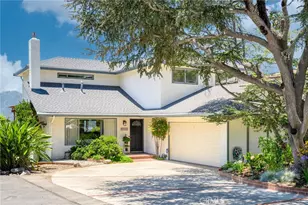
Some homes simply provide a place to live. Others become part of your daily ritual. Affectionately known as 'The Treehouse,' this 3-bedroom, 2-bath La Crescenta retreat feels made for the couple whose days are filled with meetings, deadlines, and daily demands, only to come home each evening to fresh air, peaceful views, and the excitement of a beloved doodle waiting by the window. Here, the outside world begins to fade the moment you walk through the door, replaced by mountain vistas, city lights, and a feeling of calm that's increasingly difficult to find.Picture the end of a long workday. The meetings are over. The emails can wait. As the car turns toward home, a giant doodle has already claimed its favorite spot by the living room window, keeping watch over the mountain and city views while waiting for Doodle Mom and Doodle Dad to pull into the driveway. The door opens, the tail starts wagging, and within seconds the zoomies begin.Shoes come off. The tie gets loosened. High heels are traded for bare feet. A favorite bottle is opened while the evening light settles across the mountains and city lights begin to sparkle below. The fountain provides the soundtrack. Dinner moves outdoors. The barbecue warms up. The day's stress quietly disappears somewhere between the patio, the trees, and the view.Once upstairs, daily living unfolds primarily on a single level. The chef's kitchen opens to dining and gathering spaces designed for conversation and connection. The primary suite enjoys private patio access, while windows throughout the home frame greenery, treetop vistas, mountain views, and glimpses of the city beyond.Outside, the story continues with spaces designed to be enjoyed, not simply maintained. A spacious patio invites outdoor dining and weekend gatherings. A grassy yard offers room to play, relax, or simply enjoy the open space. The vegetable garden is ready for the next growing season, while mature landscaping creates privacy and a sense of retreat. Tucked into the corner of the property, a charming detached workshop awaits its next chapter, whether as a creative studio, an exercise room, a hobby space, or a quiet escape.Located in Glendale Unified School District, this is more than a home. It's where the workday ends and life begins. For the buyer who loves the character, views, and indoor-outdoor lifestyle of Silver Lake, Los Feliz, or Highland Park, but prefers a stronger connection to nature, The Treehouse may be a perfect fit.
Full Property Details
Full Property Details for 3039 Highridge Rd
General
- Sold For: $1,410,000
- Status: Closed
- Type: Single Family
- Source: MRMLS
- MLS ID: P1-27458
- Added to Site: 63 day(s) ago
Interior
- Rooms/Areas: Walk-In Closet, Primary Bedroom, Entry, Walk-In Pantry, Laundry, Kitchen, Living Room, Family Room, Primary Bathroom
- Interior Features: Crown Molding, Living Room Balcony, Recessed Lighting, Copper Plumbing (Full), Stone Counters, Granite Counters
- Fireplace: Yes
- Fireplace(s): Family Room
- Eating Areas: Dining Room, In Kitchen
- Appliances: Refrigerator
- Flooring: Tile, Wood
Rooms
Bathrooms
- Total Bathrooms: 2
- Full Bathrooms: 2
Bedrooms
- Total Bedrooms: 3
Other Rooms
- Laundry: Inside, Washer Included, Dryer Included
Additional Information
- Pool Description: None
- Spa Description: None
Exterior
- Deck/Patio: Open Patio
Parking
- Garage: Yes
- Garage Spaces: 2
- Parking: Garage
Location
- County: Los Angeles
- Driving Directions: Ramsdell and Highridge
School Information
- Elementary School: VALVIE
- Middle School: ROSEMO
- High School: CREVAL
Community
- Community Features: Curbs, Sidewalks
Heating & Cooling
- Cooling Type: Central Air
- Heating Type: Forced Air, Central
Utilities
- Sewer: Public Sewer
- Water: Public
Structural Information
- Architectural Style: Traditional
- Structure Type: Single Family Residence
- Construction: Wood Siding
- Roof: Tile
- Common Walls: No Common Walls
- Disability Access: See Remarks
- Entry Location: Front Door
- Stories/Levels: One
- Stories Description: One
- Square Feet: 1,849
- Sq. Ft. Source: Assessor
- Year Built: 1951
- Year Built Source: Assessor
- Property Condition: Turnkey
Lot Features
- Property View: Mountain(s), City Lights, Neighborhood
- Lot Size (Acres): 0.1423
- Lot Size Source: Assessor
- Lot Description: No Sprinklers, Front Yard, Back Yard
- Fencing (Description): Wood
Financial Considerations
- Price Per Sq. Ft.: $762.57
Disclosures and Reports
- Special Conditions: Standard
- Inclusions: washer, dryer, fridge
Listed by JohnHart Real Estate, Robbyn Battles
Sold by JohnHart Real Estate, Haik Bokhchalian

Get Pre-Approved Today
Schools
Schools serving 3039 Highridge Rd
School District:Glendale Unified School District
| Name | Grades | Distance |
|---|---|---|
Monte Vista Elementary School, La Crescenta-Montrose, CA 2620 Orange Ave., La Crescenta-Montrose, CA 91214 | K-6 | 1.1 mi |
Rosemont Middle School 4725 Rosemont Ave., La Crescenta-Montrose, CA 91214 | 7-8 | 1.3 mi |
Crescenta Valley High School 2900 Comm Ave., La Crescenta-Montrose, CA 91214 | 9-12 | 1.4 mi |
Disclaimer:
School attendance boundaries provided by ATTOM Data Solutions and are for reference only. Contact the school directly to verify enrollment eligibility.
Price & Sales History for 3039 Highridge Rd
Date
Details
Price
Change
Source
7/23/2026
Sold
$1,410,000
-1.74%
MLS
6/04/2026
Listed
$1,435,000
—
MLS
Disclaimer: Historical sales information is derived from public records provided by the county offices. Information is not guaranteed and should be independently verified.
3039 Highridge Road, La Crescenta, CA 91214 (MLS# P1-27458) is a Single Family property that was sold at $1,410,000 on July 23, 2026. Want to learn more about 3039 Highridge Road? Do you have questions about finding other Single Family real estate for sale in La Crescenta? You can browse all La Crescenta real estate or contact a Coldwell Banker agent to request more information.