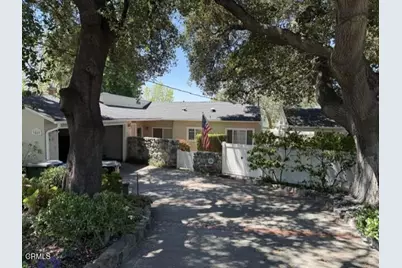
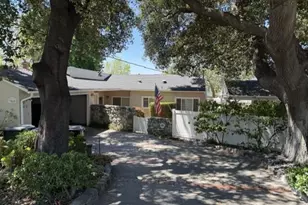
This is a carousel with tiles that activate property listing cards. Use the previous and next buttons to navigate.
1/1
$1,235,000
This is a carousel with tiles that activate property listing cards. Use the previous and next buttons to navigate.
1/1
Property Description
This inviting 3-bedroom 2.5 bath plus a den home offers a perfect blend of character, comfort, and functionality with spacious living areas, beautiful hardwood floors, vaulted ceilings, and updated. Large open living room with vaulted wood-beam ceilings and a gas fireplace. Attached dining room with wood-like floor throughout the main living area. Bright natural light and plantation shutters. Indoor laundry area with washer/dryer included. Large kitchen with travertine flooring, granite countertops, and all appliances included. Stainless steel refrigerator, gas cooktop, microwave, and oven. A water filtration system and a pantry with several shelves. Neutral colors throughout - move-in ready. Elegant tile work and modern fixtures. Half bath off the kitchen and a door exit to the back yard. Two patios with covers. Grass yard in the front and back yard. A few Fruit trees in the back yard, a lot of greenery. Spacious primary bedroom with oversized ensuite bathroom. Updated walk-in showers with glass enclosures. Multiple bedrooms with generous closet space and built-ins. Ceiling fans and central HVAC. Large 2-car garage with extra storage/workspace. Functional layout with plenty of storage. A separate storage of 350 sq ft approx with shelves. Bonus den. Central AC, alarm system, and camera system available. Additional Details: Quiet residential setting. Spacious rooms throughout. Clean and well-maintained property Great layout for comfortable living Perfect for tenants looking for space, warmth, and a well-cared-for home.
Full Property Details
Full Property Details for 3040 Orange Ave
General
- Sold For: $1,235,000
- Status: Closed
- Type: Single Family
- Source: MRMLS
- MLS ID: P1-28996
- Added to Site: 46 day(s) ago
Interior
- Rooms/Areas: All Bedrooms Down, Kitchen, Living Room, Family Room, Den
- Interior Features: Beamed Ceilings, High Ceilings, Ceiling Fan(s), Pantry, Recessed Lighting, Storage, Granite Counters
- Fireplace: Yes
- Fireplace(s): Gas, Living Room
- Eating Areas: Family Kitchen, Dining Room
- Appliances: Gas Cooktop, Water Heater, Microwave, Refrigerator, Water Purifier, Gas Oven, Dishwasher
- Flooring: Tile, Carpet, See Remarks, Wood
Rooms
Bathrooms
- Total Bathrooms: 3
- Full Bathrooms: 1
- 3/4 Bathrooms: 1
- Half Bathrooms: 1
Bedrooms
- Total Bedrooms: 3
Other Rooms
- Laundry: Inside, In Closet, Washer Included, Dryer Included
Additional Information
- Pool Description: None
- Spa Description: None
Exterior
- Deck/Patio: Concrete, Open Patio, Patio
Parking
- Garage: Yes
- Garage Spaces: 2
- Parking: Concrete, Off-Street, Driveway
Location
- County: Los Angeles
- Driving Directions: Foothill Blvd to Pennsylvania to Orange
Community
- Community Features: Gutters, Street Lights, Sidewalks
Heating & Cooling
- Cooling Type: Central Air
- Heating Type: Fireplace(s), Natural Gas, Forced Air, Central
Utilities
- Sewer: Public Sewer
- Water: Public
Structural Information
- Architectural Style: Traditional
- Structure Type: Single Family Residence
- Construction: Stucco
- Roof: Composition
- Common Walls: No Common Walls
- Windows: Plantation Shutters, Skylight(s), Screens, Blinds
- Stories/Levels: One
- Stories Description: One
- Square Feet: 1,736
- Sq. Ft. Source: Public Records
- Year Built: 1947
- Year Built Source: Public Records
- Property Condition: Updated/Remodeled
Additional Structures
- Other Structures: Workshop, Storage
Lot Features
- Property View: Mountain(s), Trees/Woods, Neighborhood
- Lot Size (Acres): 0.1526
- Lot Size Source: Public Records
- Irrigation System: Sprinkler System
- Lot Description: Sprinklers in Front, Landscaped, 0-1 Unit/Acre, Garden, Front Yard, Back Yard, Lawn, Sprinklers in Rear
- Fencing (Description): Vinyl, Security
Financial Considerations
- Price Per Sq. Ft.: $711.41
Disclosures and Reports
- Special Conditions: Standard
Listed by Re/Max Tri-City Realty, Michael Shaar and S.I.G. Property Management, Monique Reneaux
Sold by Compass, Kristine Ng
Get Pre-Approved Today
Schools
Schools serving 3040 Orange Ave
School District:Glendale Unified School District
| Name | Grades | Distance |
|---|---|---|
Valley View Elementary School, La Crescenta-Montrose, CA 4900 Maryland Ave., La Crescenta-Montrose, CA 91214 | K-6 | 0.3 mi |
Rosemont Middle School 4725 Rosemont Ave., La Crescenta-Montrose, CA 91214 | 7-8 | 0.9 mi |
Crescenta Valley High School 2900 Comm Ave., La Crescenta-Montrose, CA 91214 | 9-12 | 0.9 mi |
Disclaimer:
School attendance boundaries provided by ATTOM Data Solutions and are for reference only. Contact the school directly to verify enrollment eligibility.
Price & Sales History for 3040 Orange Ave
Date
Details
Price
Change
Source
10/21/2026
Sold
$1,235,000
—
MLS
9/25/2026
Listed
$1,235,000
—
MLS
Disclaimer: Historical sales information is derived from public records provided by the county offices. Information is not guaranteed and should be independently verified.
3040 Orange Avenue, La Crescenta, CA 91214 (MLS# P1-28996) is a Single Family property that was sold at $1,235,000 on October 21, 2026. Want to learn more about 3040 Orange Avenue? Do you have questions about finding other Single Family real estate for sale in La Crescenta? You can browse all La Crescenta real estate or contact a Coldwell Banker agent to request more information.