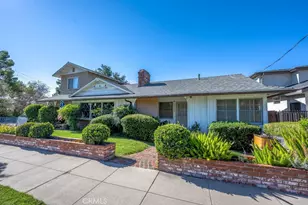
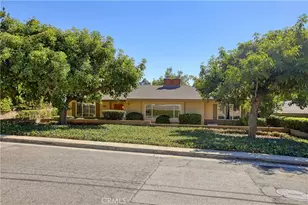
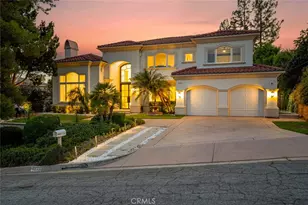
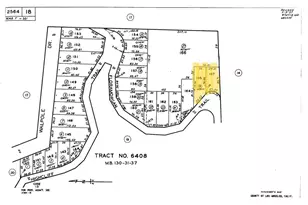
This is a carousel with tiles that activate property listing cards. Use the previous and next buttons to navigate.
1/1
$2,090,000
This is a carousel with tiles that activate property listing cards. Use the previous and next buttons to navigate.
1/1
Property Description
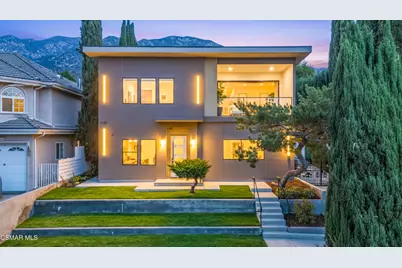
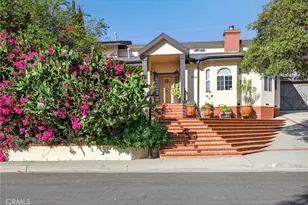
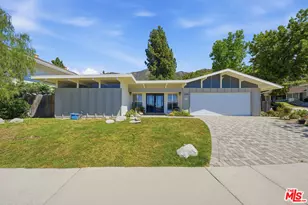
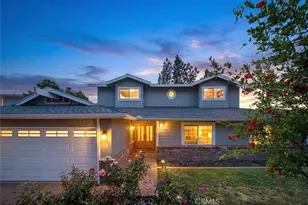
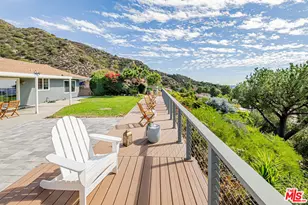
Welcome to this one-of-a-kind, completely renovated custom home in the heart of La Crescenta, thoughtfully reimagined by a seasoned architect with modern living and functionality in mind. From the moment you arrive, the contemporary curb appeal impresses with smooth Santa Barbara stucco, architectural LED wall sconces, and a striking modern aluminum and frosted glass garage door. Rare for the neighborhood, the property also offers additional front parking and a fully usable lot, along with a remote-controlled automatic gate for security, enhanced by a closed-circuit camera system.Inside, soaring 10-foot ceilings on the main level and 9-foot ceilings upstairs create an open and airy atmosphere, while expansive windows fill the home with natural light. Flush-trim door casings and recessed baseboards deliver a clean, minimalist aesthetic typically reserved for high-end custom builds. Wide-plank oak style laminate flooring adds warmth to the sleek interiors, while the open floor plan seamlessly integrates the living and dining areas. A covered patio with stackable, fully opening glass doors extends the living space outdoors--perfect for entertaining and embracing California's indoor-outdoor lifestyle.Modern comforts are prioritized with dual split-zone HVAC systems, each controlled by a smart thermostat for energy-efficient climate management. Every element has been carefully selected to balance design with functionality, ensuring the home is as comfortable as it is stylish.Located near award-winning Blue Ribbon schools and set within one of La Crescenta's most sought-after neighborhoods, this residence offers architectural distinction, everyday practicality, and an unbeatable community setting.
Full Property Details
Full Property Details for 3129 Orange Ave
General
- Sold For: $2,090,000
- Status: Closed
- Type: Single Family
- Source: MRMLS
- MLS ID: 226000783
- Added to Site: 98 day(s) ago
Interior
- Rooms/Areas: Walk-In Closet, Primary Bedroom, Separate Family Room, Dressing Area, Multi-Level Bedroom, Living Room, Main Floor Bedroom, Family Room
- Interior Features: Balcony, High Ceilings, Home Automation System, Recessed Lighting, Open Floorplan, Storage
- Fireplace: Yes
- Fireplace(s): Electric, Decorative, Living Room
- Eating Areas: Family Kitchen, Breakfast Counter/Bar, Dining Room
- Appliances: Convection Oven, Gas Cooking, Disposal, Refrigerator, Tankless Water Heater, Vented Exhaust Fan, Range Hood, Dishwasher
- Flooring: Wood, Laminate
Rooms
Bathrooms
- Total Bathrooms: 4
- Full Bathrooms: 4
Bedrooms
- Total Bedrooms: 4
Other Rooms
- Laundry: Gas Dryer Hookup, Individual Room
Exterior
- Deck/Patio: Covered, Tile, Enclosed, Enclosed Glass Porch
Parking
- Garage: Yes
- Garage Spaces: 2
- Parking: Guest, Controlled Entrance, Driveway, Parking Space, Garage (Two Doors)
Location
- County: Los Angeles
- Subdivision: Not Applicable - 1007242
- Direction Faces: South
Heating & Cooling
- Cooling Type: Central Air, Zoned
- Heating Type: Natural Gas, Forced Air, Central
Utilities
- Sewer: Public Sewer
Structural Information
- Architectural Style: Modern, Contemporary, Custom-Built
- Structure Type: Single Family Residence
- Construction: Stucco, Other
- Roof: Flat, Elastomeric
- Windows: Double-Pane Windows
- Doors: Sliding Doors
- Entry Location: Main Level
- Stories/Levels: Two
- Stories Description: Two
- Square Feet: 3,025
- Sq. Ft. Source: Taped
- Year Built: 1953
- Year Built Source: Assessor
- Property Condition: Additions/Alterations, Updated/Remodeled
Lot Features
- Property View: Mountain(s), Trees/Woods, Canyon, Valley
- Lot Size (Acres): 0.1358
- Irrigation System: Sprinkler System
- Zoning: LCR171/2
- Lot Description: Landscaped, Rectangular Lot, Sprinklers Timer, Drip Sprinkler System, Sprinkler System, Back Yard
- Fencing (Description): Masonry, Wood, Wrought Iron
Financial Considerations
- Price Per Sq. Ft.: $690.91
Disclosures and Reports
- Special Conditions: Standard
Listed and Sold by Pinnacle Estate Properties, Inc., Jake Kim

Get Pre-Approved Today
Schools
Schools serving 3129 Orange Ave
School District:Glendale Unified School District
| Name | Grades | Distance |
|---|---|---|
Valley View Elementary School, La Crescenta-Montrose, CA 4900 Maryland Ave., La Crescenta-Montrose, CA 91214 | K-6 | 0.2 mi |
Rosemont Middle School 4725 Rosemont Ave., La Crescenta-Montrose, CA 91214 | 7-8 | 1 mi |
Crescenta Valley High School 2900 Comm Ave., La Crescenta-Montrose, CA 91214 | 9-12 | 1 mi |
Disclaimer:
School attendance boundaries provided by ATTOM Data Solutions and are for reference only. Contact the school directly to verify enrollment eligibility.
Price & Sales History for 3129 Orange Ave
Date
Details
Price
Change
Source
5/01/2026
Sold
$2,090,000
-4.57%
MLS
2/19/2026
Listed
$2,190,000
—
MLS
Disclaimer: Historical sales information is derived from public records provided by the county offices. Information is not guaranteed and should be independently verified.
3129 Orange Avenue, La Crescenta, CA 91214 (MLS# 226000783) is a Single Family property that was sold at $2,090,000 on May 01, 2026. Want to learn more about 3129 Orange Avenue? Do you have questions about finding other Single Family real estate for sale in La Crescenta? You can browse all La Crescenta real estate or contact a Coldwell Banker agent to request more information.