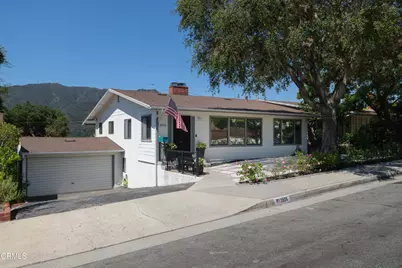
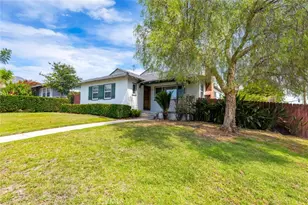
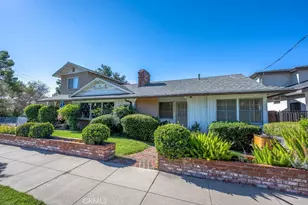
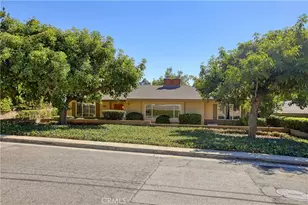
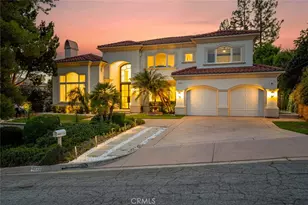
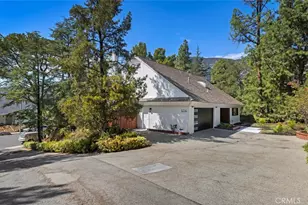
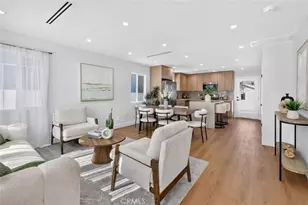
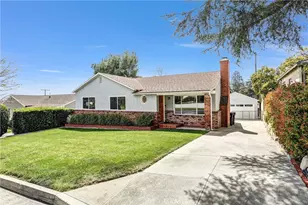
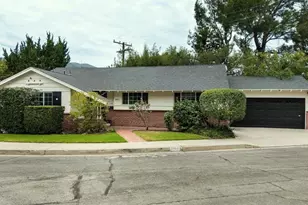
Full Property Details for 3526 Fairchild St
General
- Sold For: $1,210,000
- Status: Closed
- Type: Single Family
- Source: MRMLS
- MLS ID: P1-28079
- Added to Site: 91 day(s) ago
Interior
- Rooms/Areas: Entry, Laundry, Main Floor Primary Bedroom, Main Floor Bedroom, Primary Bathroom, Galley Kitchen
- Interior Features: Unfurnished, Ceiling Fan(s), Brick Walls, Storage, Granite Counters
- Fireplace: Yes
- Fireplace(s): Decorative, See Remarks
- Eating Areas: Area
- Appliances: Water Heater, Refrigerator, Range Hood, Gas Range, Freezer, Dishwasher
- Flooring: Tile, See Remarks, Wood, Laminate
Rooms
- Total Bathrooms: 2
- Full Bathrooms: 1
- 3/4 Bathrooms: 1
Additional Information
- Pool: Yes
- Pool Description: In-Ground, See Remarks
- Spa Description: None
Exterior
- Deck/Patio: See Remarks, Deck
Parking
- Garage: Yes
- Garage Spaces: 2
- Parking: Garage, Driveway
Location
- County: Los Angeles
- Subdivision: Not Applicable
- Driving Directions: 3526 FAIRCHILD STLA CRESCENTA, CA 91214
Community
- Community Features: Sidewalks
Heating & Cooling
- Cooling Type: Central Air
- Heating Type: None
Utilities
Structural Information
- Architectural Style: Traditional, See Remarks
- Structure Type: Single Family Residence
- Construction: Lap Siding, Stucco
- Roof: Shingle
- Common Walls: No Common Walls
- Entry Location: 2nd Level
- Stories/Levels: Two
- Stories Description: Two
- Square Feet: 1,883
- Sq. Ft. Source: Taped
- Year Built: 1953
- Year Built Source: Public Records
Lot Features
- Property View: Trees/Woods, Neighborhood, See Remarks, Hills
- Lot Size (Acres): 0.1151
- Lot Size Source: Public Records
- Lot Description: No Sprinklers, Landscaped, Sloped Down, Front Yard, Back Yard
- Fencing (Description): Wood
Financial Considerations
- Price Per Sq. Ft.: $642.59
Disclosures and Reports
- Special Conditions: Standard
Listed by Keller Williams Realty, Jason Berns and Keller Williams Realty, Laura A Berns
Sold by Compass, Nora Sarkissian and Compass, Teresa Fuller