This is a carousel with tiles that activate property listing cards. Use the previous and next buttons to navigate.
1/1
$1,400,000
This is a carousel with tiles that activate property listing cards. Use the previous and next buttons to navigate.
1/1
Property Description
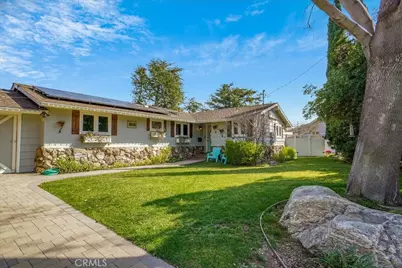
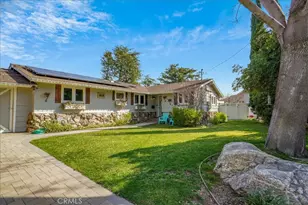
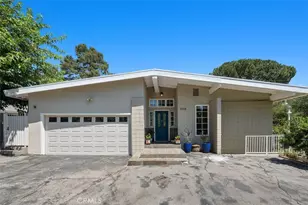
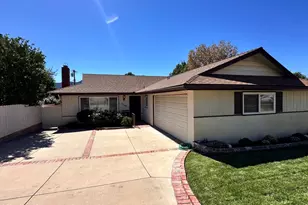
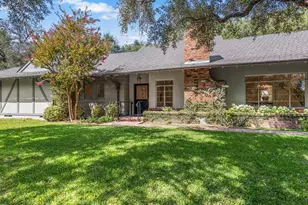
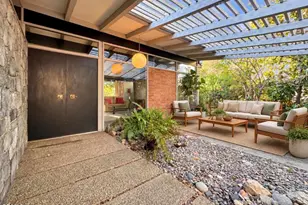
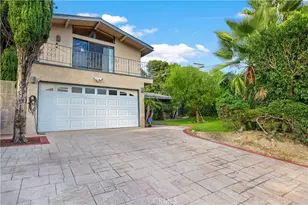
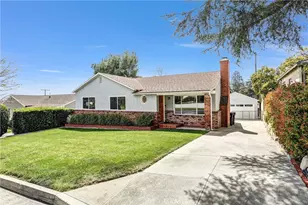
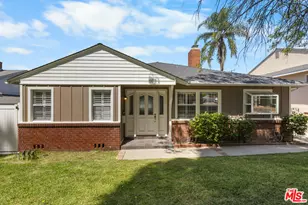
Tucked away on a private cul-de-sac high above Foothill Boulevard, this stunning La Crescenta cottage offers a seamless blend of sophisticated design and relaxed outdoor living. The charm begins at the Dutch front door, opening into a sun-drenched interior defined by soaring vaulted ceilings and rich hickory wood floors. The open floor plan flows effortlessly from the inviting living area, complete with a cozy fireplace and a picturesque window, into a formal dining area. The custom kitchen serves as the heart of the home. Home chefs will appreciate the farmhouse sink, automatic water-sensing faucet, butcher block countertops and custom-painted cabinetry.
Large, updated windows throughout the home frame serene mountain views, bringing the beauty of the outdoors inside. The layout is thoughtfully designed for privacy, featuring a spacious primary en-suite with remodeled bathroom on one side of the residence, while two additional bedrooms and a full bath occupy the opposite wing.
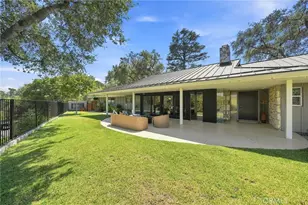
The backyard is a true private oasis and an entertainer's dream. At its center is a sparkling solar heated PebbleTec pool and spa, accented by a soothing waterfall and fully managed by a smartphone-friendly control system. Surrounded by lush landscaping and a manicured garden and grassy area, the outdoor space feels like a secluded retreat. With the added benefit of owned solar panels for energy efficiency, this home perfectly balances classic character with modern sustainability. 3631 Brookhill Terrace is a rare find that must be experienced in person to fully appreciate its unique charm and tranquil setting.
Full Property Details
Full Property Details for 3631 Brookhill Terrace
General
- Sold For: $1,400,000
- Status: Closed
- Type: Single Family
- Source: MRMLS
- MLS ID: SR26143964
- Added to Site: 65 day(s) ago
Interior
- Rooms/Areas: Primary Bedroom, Laundry, All Bedrooms Down, Main Floor Primary Bedroom, Kitchen, Living Room, Main Floor Bedroom, Primary Suite, Primary Bathroom
- Interior Features: Beamed Ceilings, High Ceilings, Ceiling Fan(s), Recessed Lighting, Open Floorplan, Cathedral Ceiling(s)
- Fireplace: Yes
- Fireplace(s): Living Room
- Eating Areas: Dining Room
- Flooring: Tile, Wood
Rooms
Bathrooms
- Total Bathrooms: 2
- Full Bathrooms: 2
Bedrooms
- Total Bedrooms: 3
Other Rooms
- Laundry: Individual Room
Additional Information
- Pool: Yes
- Pool Description: In-Ground, Pebble, Waterfall, Private, Heated, Solar Heat, Salt Water
- Spa Description: In-Ground, Private, Heated
Exterior
- Deck/Patio: Concrete
Parking
- Garage: Yes
- Garage Spaces: 2
- Parking: Garage, Garage (Direct Access), Garage Faces Front, Driveway
Location
- County: Los Angeles
- Driving Directions: North of Foothill Blvd, between Burritt Way and Markridge off of Carolyn Wy
School Information
- School District: Glendale Unified
Community
- Community Features: Curbs, Foothills, Street Lights, Sidewalks, Suburban
Heating & Cooling
- Cooling Type: Central Air
- Heating Type: Central
Utilities
- Sewer: Public Sewer
- Water: Public
Structural Information
- Architectural Style: Traditional
- Structure Type: Single Family Residence
- Common Walls: No Common Walls
- Windows: Double-Pane Windows, Bay Window(s), Drapes, Custom Covering, Screens
- Disability Access: No Interior Steps
- Entry Location: Front
- Stories/Levels: One
- Stories Description: One
- Square Feet: 1,317
- Sq. Ft. Source: Assessor
- Year Built: 1958
- Year Built Source: Assessor
- Property Condition: Updated/Remodeled
Lot Features
- Property View: Mountain(s)
- Lot Size (Acres): 0.1882
- Lot Size Source: Assessor
- Irrigation System: Sprinkler System
- Lot Description: Cul-de-Sac, Front Yard, Garden, Sprinkler System, Back Yard, Yard
Green Features
- Energy Efficient: Appliances
- Energy Generation: Solar
Financial Considerations
- Price Per Sq. Ft.: $1,063.02
Disclosures and Reports
- Special Conditions: Standard
Listed by Compass, Prudence Stein-Greene
Sold by JohnHart Real Estate, Argin Nercisian

Get Pre-Approved Today
Schools
Schools serving 3631 Brookhill Terrace
School District:Glendale Unified School District
| Name | Grades | Distance |
|---|---|---|
Dunsmore Elementary School 4717 Dunsmore Ave., La Crescenta-Montrose, CA 91214 | K-6 | 0.4 mi |
Rosemont Middle School 4725 Rosemont Ave., La Crescenta-Montrose, CA 91214 | 7-8 | 1.8 mi |
Crescenta Valley High School 2900 Comm Ave., La Crescenta-Montrose, CA 91214 | 9-12 | 1.7 mi |
Disclaimer:
School attendance boundaries provided by ATTOM Data Solutions and are for reference only. Contact the school directly to verify enrollment eligibility.
Price & Sales History for 3631 Brookhill Terrace
Date
Details
Price
Change
Source
8/12/2026
Sold
$1,400,000
-3.38%
MLS
7/06/2026
Listed
$1,449,000
—
MLS
Disclaimer: Historical sales information is derived from public records provided by the county offices. Information is not guaranteed and should be independently verified.
3631 Brookhill Terrace, La Crescenta, CA 91214 (MLS# SR26143964) is a Single Family property that was sold at $1,400,000 on August 12, 2026. Want to learn more about 3631 Brookhill Terrace? Do you have questions about finding other Single Family real estate for sale in La Crescenta? You can browse all La Crescenta real estate or contact a Coldwell Banker agent to request more information.