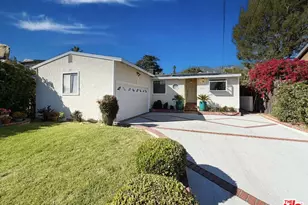
This is a carousel with tiles that activate property listing cards. Use the previous and next buttons to navigate.
1/1
$1,610,000
This is a carousel with tiles that activate property listing cards. Use the previous and next buttons to navigate.
1/1
Property Description
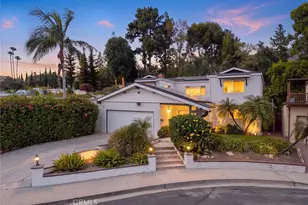
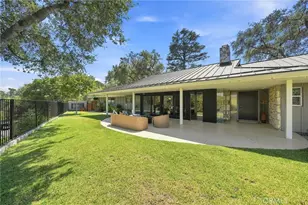
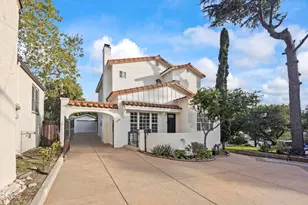
Somehow, the day starts slowing down the moment you turn onto the flat double cul-de-sac. A few minutes later, backpacks land on the entry table, someone's already in the kitchen looking for a snack, and you're settling into the home office that once served as the formal dining room, close enough to finish one last email without missing the conversations happening around the kitchen. Before long, the French doors are open, the covered patio becomes your second office, and another afternoon slips by between answering emails and one more cannonball into the pool. Overnight guests have a way of extending their stay once they discover the oversized fourth bedroom waiting upstairs. By dinner, everyone's finally slowed down. The dishes are cleared, the dog's leash is in hand, and there's still time to wander over to Crescenta Valley Park. Some evenings end with a walk along the trails. Others include a stop at the dog park before heading home. Weekends seem to write themselves here. Friends linger a little longer by the pool, conversations drift easily between the family room and the covered patio, and the quiet of the neighborhood reminds you how difficult it has become to find a street where life still happens outside.
Full Property Details
Full Property Details for 3911 Park Vista Pl
General
- Sold For: $1,610,000
- Status: Closed
- Type: Single Family
- Source: MRMLS
- MLS ID: P1-27938
- Added to Site: 93 day(s) ago
Interior
- Rooms/Areas: Formal Entry, Walk-In Closet, Primary Bedroom, Entry, Separate Family Room, Laundry, All Bedrooms Up, Foyer, Kitchen, Living Room, Family Room, Primary Suite, Primary Bathroom, Galley Kitchen
- Interior Features: Wet Bar, High Ceilings, Ceiling Fan(s), Pantry, Recessed Lighting, Storage, Open Floorplan, Granite Counters
- Fireplace: Yes
- Fireplace(s): Gas, Living Room
- Eating Areas: Dining Room
- Appliances: Gas Cooktop, Refrigerator, Double Oven, Gas Oven, Dishwasher
- Flooring: Tile, Carpet, Wood
Rooms
Bathrooms
- Total Bathrooms: 3
- Full Bathrooms: 2
- Half Bathrooms: 1
Bedrooms
- Total Bedrooms: 4
Other Rooms
- Laundry: Inside, Upper Level, Washer Included, Dryer Included
Additional Information
- Pool: Yes
- Pool Description: In-Ground, Waterfall, Filtered, Private, Heated, Gas Heat
- Spa Description: In-Ground, Private, Heated
Exterior
- Deck/Patio: Covered, Front Porch, Slab
Parking
- Garage: Yes
- Garage Spaces: 2
- Parking: Garage (Single Door), Driveway Level, Driveway, Built-In Storage, Street
Location
- County: Los Angeles
- Subdivision: Not Applicable
- Driving Directions: 210- fwy- Pennsylvania Ave
School Information
- Elementary School: LINCOL
- Middle School: ROSEMO
- High School: CREVAL
Community
- Community Features: Gutters, Curbs, Hiking, Dog Park, Foothills, Street Lights, Sidewalks, Suburban, Park
Heating & Cooling
- Cooling Type: Central Air
- Heating Type: Central
Utilities
- Sewer: Public Sewer
- Water: Public
Structural Information
- Architectural Style: Traditional
- Structure Type: Single Family Residence
- Construction: Wood Siding, Stucco
- Foundation: Slab
- Roof: Composition
- Common Walls: No Common Walls
- Doors: French Doors, Sliding Doors
- Entry Location: Main floor
- Stories/Levels: Two
- Stories Description: Two
- Square Feet: 2,406
- Sq. Ft. Source: Assessor
- Year Built: 1977
- Year Built Source: Assessor
- Property Condition: Turnkey, Updated/Remodeled
Lot Features
- Property View: None
- Lot Size (Acres): 0.156
- Lot Size Source: Assessor
- Irrigation System: Sprinkler System
- Zoning: GLR1
- Lot Description: Sprinklers in Front, Cul-de-Sac, Lot 6500-9999, Park Nearby, Front Yard, Sprinkler System, Back Yard, Lawn
- Fencing (Description): Vinyl, Wood
Financial Considerations
- Price Per Sq. Ft.: $669.16
Disclosures and Reports
- Special Conditions: Standard
- Inclusions: washer, dryer, fridge
Listed by JohnHart Real Estate, Robbyn Battles
Sold by VIP Realty California, PC, Chheang Be

Get Pre-Approved Today
Schools
Schools serving 3911 Park Vista Pl
School District:Glendale Unified School District
| Name | Grades | Distance |
|---|---|---|
Abraham Lincoln Elementary School, La Crescenta-Montrose, CA 4310 New York Ave., La Crescenta-Montrose, CA 91214 | K-6 | 0.6 mi |
Rosemont Middle School 4725 Rosemont Ave., La Crescenta-Montrose, CA 91214 | 7-8 | 0.9 mi |
Crescenta Valley High School 2900 Comm Ave., La Crescenta-Montrose, CA 91214 | 9-12 | 0.5 mi |
Disclaimer:
School attendance boundaries provided by ATTOM Data Solutions and are for reference only. Contact the school directly to verify enrollment eligibility.
Price & Sales History for 3911 Park Vista Pl
Date
Details
Price
Change
Source
9/21/2026
Sold
$1,610,000
-1.17%
MLS
8/05/2026
Price Reduced
$1,629,000
-3.89%
MLS
7/09/2026
Listed
$1,695,000
—
MLS
Disclaimer: Historical sales information is derived from public records provided by the county offices. Information is not guaranteed and should be independently verified.
3911 Park Vista Place, La Crescenta, CA 91214 (MLS# P1-27938) is a Single Family property that was sold at $1,610,000 on September 21, 2026. Want to learn more about 3911 Park Vista Place? Do you have questions about finding other Single Family real estate for sale in La Crescenta? You can browse all La Crescenta real estate or contact a Coldwell Banker agent to request more information.