This is a carousel with tiles that activate property listing cards. Use the previous and next buttons to navigate.
1/1
$2,435,000
This is a carousel with tiles that activate property listing cards. Use the previous and next buttons to navigate.
1/1
Property Description
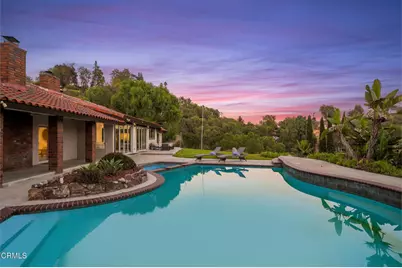
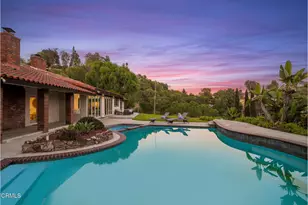
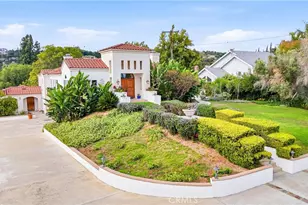
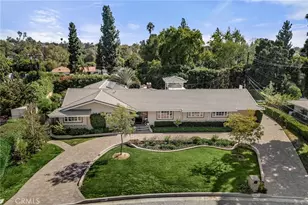
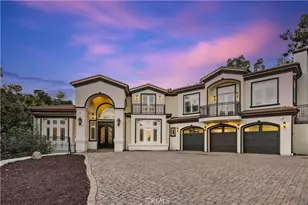
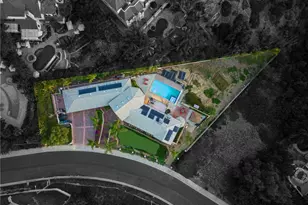
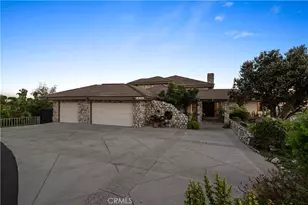
Perched at the top of a private road in the prestigious hills of La Habra Heights, this gated contemporary Spanish estate offers an exceptional blend of privacy, luxury and breathtaking unobstructed Catalina and city light views. Nestled within a serene wildlife corridor with direct access to horse and hiking trails, this extraordinary property delivers a peaceful retreat surrounded by nature while remaining close to everyday conveniences.Rebuilt in 2001 and later thoughtfully remodeled over a two-year period (completed in 2022), the home was designed for elevated entertaining and modern living. A dramatic open-concept floor plan welcomes you with soaring ceilings, abundant natural light, contemporary finishes, and seamless indoor-outdoor flow. Expansive floor-to-ceiling LaCantina folding glass doors create a stunning architectural focal point, opening the main living spaces to the resort-style backyard while framing sweeping skyline and sunset views.At the heart of the home is a stunning gourmet kitchen featuring a massive center island and premium Fisher & Paykel appliances including induction cooktop, refrigerator, double oven, microwave, warming drawer & steam oven. Custom cabinetry surrounds spacious dining and entertaining areas. This sophisticated single-level home features 5 bedrooms and 4 bathrooms, including a private primary suite tucked within its own wing. This luxurious retreat offers a fireplace, tranquil pool views, walk-in closet, direct outdoor access, and a spa-inspired bathroom w/dual sinks, soaking tub, and an oversized walk-in shower. A secondary suite with private access is on the opposite side of the home, perfect for guests or multigenerational living. One bedroom currently serves as an office with custom built-ins. The spacious upstairs loft offers flexibility for a lounge, gym or creative studio.Outdoor living is equally impressive with a sparkling pool & spa, firepit, expansive grassy areas, whimsical treehouse, and charming chicken coop. The grounds offer endless possibilities for entertaining, recreation, equestrian use, or future ADU. An expansive driveway and 3-car garage provide ample parking for RVs, boats, or horse trailers. Ideally located near LA and Orange County, shopping, dining, multiple airports, and the highly regarded Murphy Ranch Elementary and La Serna High School, this one-of-a-kind estate offers luxury, tranquility, and an exceptional lifestyle in one of La Habra Heights' most sought-after locations.
Full Property Details
Full Property Details for 1509 Le Flore Dr
General
- Sold For: $2,435,000
- Status: Closed
- Type: Single Family
- Source: MRMLS
- MLS ID: P1-27192
- Added to Site: 268 day(s) ago
Interior
- Rooms/Areas: Primary Bedroom, Primary Bathroom, Den, Bonus Room, Foyer, Primary Suite, Laundry, Main Floor Primary Bedroom, Main Floor Bedroom, Two Primaries, Office, Living Room, Family Room, Formal Entry, Guest/Maid's Quarters, Entry, Library, Kitchen, Separate Family Room, Walk-In Closet
- Interior Features: Beamed Ceilings, Intercom, Wired for Data, Quartz Counters, Built-in Features, High Ceilings, Ceiling Fan(s), Pantry, Recessed Lighting, Storage, Open Floorplan, Copper Plumbing (Full), Central Vacuum, Cathedral Ceiling(s)
- Fireplace: Yes
- Fireplace(s): Gas, Primary Bedroom, Living Room
- Eating Areas: Dining Room, In Kitchen
- Appliances: Gas Water Heater, Electric Oven, Double Oven, Warming Drawer, Convection Oven, Icemaker, Refrigerator, Freezer, Dishwasher, Vented Exhaust Fan, Microwave
- Flooring: Tile
Rooms
Bathrooms
- Total Bathrooms: 4
- Full Bathrooms: 3
- 3/4 Bathrooms: 1
Bedrooms
- Total Bedrooms: 5
Other Rooms
- Laundry: Individual Room
Additional Information
- Pool: Yes
- Pool Description: In-Ground, Fenced, Heated
- Spa Description: In-Ground, Heated
Exterior
- Deck/Patio: Concrete, Open Patio
Parking
- Garage: Yes
- Garage Spaces: 3
- Parking: Concrete, Automatic Driveway Gate, Paved, Garage (Direct Access), Garage (Three Doors), RV Access/Parking, Controlled Entrance, Workshop in Garage, Garage Door Opener, Parking Space, Boat
Location
- County: Los Angeles
- Driving Directions: West Road to Le Flore Drive. Pass El Terraza Drive to your left then drive up N. Le Flore Drive private road. You will see the Berkshire Hathaway sign. Drive straight up to the end of the road.
School Information
- Elementary School: MURRAN
- Middle School: GRANAD
- High School: LASER
Community
- Community Features: Horse Trails, Rural, Hiking, Park
Heating & Cooling
- Cooling Type: Central Air, Zoned, High Efficiency, ENERGY STAR Qualified Equipment
- Heating Type: Fireplace(s), Natural Gas, Zoned, Central, ENERGY STAR Qualified Equipment
Utilities
- Sewer: Conventional Septic
- Water: Public
Structural Information
- Architectural Style: Spanish, Mediterranean
- Structure Type: Single Family Residence
- Construction: Stucco
- Roof: Spanish Tile
- Common Walls: No Common Walls
- Windows: Double-Pane Windows, Insulated Windows, Custom Covering, Skylight(s), Screens
- Doors: French Doors, Sliding Doors, Double-Door Entry, Mirror Closet Door(s)
- Stories/Levels: One,Two
- Stories Description: One, Two
- Square Feet: 4,122
- Sq. Ft. Source: Assessor
- Year Built: 1979
- Year Built Source: Assessor
- Property Condition: Turnkey, Updated/Remodeled
Additional Structures
- Other Structures: Storage, Shed(s)
Lot Features
- Property View: Coastline, Ocean, Bluff, Mountain(s), Trees/Woods, Catalina, City Lights, Pool, Hills, Canyon, Panoramic
- Lot Size (Acres): 1.1239
- Lot Size Source: Assessor
- Irrigation System: Sprinkler System
- Lot Description: Sprinklers on the Side, Sprinklers Timer, Yard, Rolling Slope, Sloped Down, Secluded, Value In Land, Lawn, Landscaped, Sprinklers in Rear, Front Yard, Back Yard, Cul-de-Sac, Sprinklers in Front, Paved, Garden
- Fencing (Description): Chain Link, Privacy, Security, Wrought Iron
Financial Considerations
- Price Per Sq. Ft.: $590.73
Disclosures and Reports
- Special Conditions: Standard
Listed by BHHS California Properties, Lorraine Wong
Sold by Time Realty, Shin Kang

Get Pre-Approved Today
Schools
Schools serving 1509 Le Flore Dr
| Name | Grades | Distance |
|---|---|---|
Murphy Ranch Elementary School 16021 Janine Drive, Whittier, CA 90603 | K-5 | 1.1 mi |
Granada Middle School 15337 Lemon Drive, Whittier, CA 90604 | 6-8 | 2.9 mi |
La Serna High School 15301 Youngwood Drive, Whittier, CA 90605 | 9-12 | 1.3 mi |
Disclaimer:
School attendance boundaries provided by ATTOM Data Solutions and are for reference only. Contact the school directly to verify enrollment eligibility.
Price & Sales History for 1509 Le Flore Dr
Date
Details
Price
Change
Source
8/11/2026
Sold
$2,435,000
-2.13%
MLS
5/16/2026
Listed
$2,488,000
—
MLS
Disclaimer: Historical sales information is derived from public records provided by the county offices. Information is not guaranteed and should be independently verified.
1509 Le Flore Drive, La Habra Heights, CA 90631 (MLS# P1-27192) is a Single Family property that was sold at $2,435,000 on August 11, 2026. Want to learn more about 1509 Le Flore Drive? Do you have questions about finding other Single Family real estate for sale in La Habra Heights? You can browse all La Habra Heights real estate or contact a Coldwell Banker agent to request more information.