This is a carousel with tiles that activate property listing cards. Use the previous and next buttons to navigate.
1/1
$1,205,000
This is a carousel with tiles that activate property listing cards. Use the previous and next buttons to navigate.
1/1
Property Description
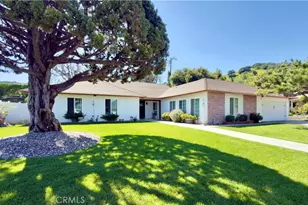
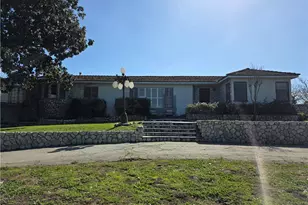
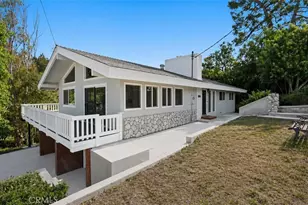
Welcome to 171 Canada Sombre Rd.! This exceptional property features A Large single level main house with an over the garage guest house on an oversized lot which is perfect for multi generational family living. The main residence offers four bedrooms, 3 bathrooms, approximately 2133 sq ft and a spacious deck overlooking beautifully landscaped gardens with blooming flowers. As you approach the front door, you'll be captivated by the charming, paved walkway, lush plants, and a grassy entrance. Leaded glass details on the door and window enhance its curb appeal. Inside, the home opens to a bright and sunlit living room/family room with sliding doors that lead to the outdoor deck. The open-concept kitchen and dining area include a convenient counter seating area. There's also a large indoor laundry room. The interior has been recently painted, creating a light and airy atmosphere. The property also includes a sparkling pool with a dressing area, TWO separate garages. 2 car attached and 1 car detached (ideal for car enthusiasts or a workshop), and ample storage. This serene, peaceful, and magical setting provides single-level living with deck views of the hillside and surrounding landscape. There are multiple fruit trees on the property including orange, lemon, pomegranate, avocado, and more. The guest house is completely separate from the main residence, featuring 1 bedroom, 1 bathroom, a living room, and a kitchen, approximately 800 sq ft. All nestled within the beautiful landscape. This home has been lovingly cared for by the same owner for over 20 years, offering a unique opportunity to own a truly special property. Enjoy privacy, peace, and quiet in this rural country setting.
Full Property Details
Full Property Details for 171 Canada Sombre Rd
General
- Sold For: $1,205,000
- Status: Closed
- Type: Single Family
- Source: MRMLS
- MLS ID: PW25194187
- Added to Site: 387 day(s) ago
Interior
- Rooms/Areas: Primary Bedroom, Entry, Laundry, All Bedrooms Down, Office, Kitchen, Family Room, Primary Bathroom
- Interior Features: Beamed Ceilings, Unfurnished, Ceiling Fan(s), Pantry, Living Room Deck Attached, Recessed Lighting, Open Floorplan, In-Law Floorplan, Granite Counters
- Fireplace: Yes
- Fireplace(s): Freestanding, Decorative, Living Room
- Eating Areas: Breakfast Counter/Bar, Dining Room
- Appliances: Convection Oven, Dishwasher, Electric Cooktop
- Flooring: Tile, Carpet, Laminate
Rooms
Bathrooms
- Total Bathrooms: 4
- Full Bathrooms: 4
Bedrooms
- Total Bedrooms: 5
Other Rooms
- Laundry: Inside, Individual Room
Additional Information
- Pool: Yes
- Pool Description: In-Ground, Private, Gas Heat
- Spa Description: In-Ground, Private
Exterior
- Deck/Patio: Deck
Parking
- Garage: Yes
- Garage Spaces: 3
- Parking: Garage, Driveway - Brick, Garage (Single Door), Driveway, Garage (Two Doors)
Location
- County: Los Angeles
- Driving Directions: Hacienda/Canada Sombre
School Information
- School District: Fullerton Joint Union High
Community
- Community Features: Rural
Heating & Cooling
- Cooling Type: Central Air, Wall/Window Unit(s)
- Heating Type: Central
Utilities
- Sewer: Conventional Septic
- Water: Public
Structural Information
- Structure Type: Single Family Residence
- Construction: Wood Siding
- Roof: Shingle
- Common Walls: No Common Walls
- Entry Location: Front
- Stories/Levels: One
- Stories Description: One
- Square Feet: 2,833
- Sq. Ft. Source: Assessor
- Year Built: 1963
- Year Built Source: Assessor
Additional Structures
- Other Structures: Second Garage Detached, Guesthouse, Guest House Detached, Second Garage
Lot Features
- Property View: Trees/Woods
- Lot Size (Acres): 0.988
- Lot Size Source: Assessor
- Irrigation System: Sprinkler System
- Zoning: LHRA1*
- Lot Description: Sprinklers in Front, Front Yard, Garden, Slopes Up from Street, Lawn, Yard
Financial Considerations
- Price Per Sq. Ft.: $425.34
Disclosures and Reports
- Special Conditions: Standard
- Inclusions: Refrigerator, washer / dryer in main house and Guest partial house furniture - ask agent
Listed by Coldwell Banker Diamond, Jan Fiore
Sold by HomeSmart, Evergreen Realty, Michelle Esquivel

Get Pre-Approved Today
Schools
Schools serving 171 Canada Sombre Rd
School Districts:Lowell Joint Elementary School District, Fullerton Joint Union High School District
| Name | Grades | Distance |
|---|---|---|
El Portal Elementary School 200 Nada Street, La Habra, CA 90631 | K-6 | 2.4 mi |
Rancho-Starbuck Intermediate School 16430 Woodbrier Drive, Whittier, CA 90604 | 7-8 | 3.5 mi |
Sonora High School 401 South Palm Street, La Habra, CA 90631 | 9-12 | 3.2 mi |
Disclaimer:
School attendance boundaries provided by ATTOM Data Solutions and are for reference only. Contact the school directly to verify enrollment eligibility.
Price & Sales History for 171 Canada Sombre Rd
Date
Details
Price
Change
Source
7/27/2026
Sold
$1,205,000
-6.95%
MLS
6/09/2026
Price Reduced
$1,295,000
-3.72%
MLS
3/17/2026
Price Reduced
$1,345,000
-3.58%
MLS
1/13/2026
Price Reduced
$1,395,000
-1.76%
MLS
8/29/2025
Listed
$1,420,000
—
MLS
Disclaimer: Historical sales information is derived from public records provided by the county offices. Information is not guaranteed and should be independently verified.
171 Canada Sombre Road, La Habra Heights, CA 90631 (MLS# PW25194187) is a Single Family property that was sold at $1,205,000 on July 27, 2026. Want to learn more about 171 Canada Sombre Road? Do you have questions about finding other Single Family real estate for sale in La Habra Heights? You can browse all La Habra Heights real estate or contact a Coldwell Banker agent to request more information.