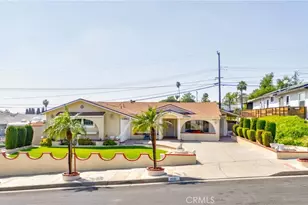
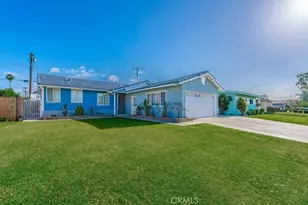
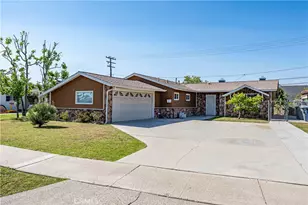
This is a carousel with tiles that activate property listing cards. Use the previous and next buttons to navigate.
1/1
$832,500
This is a carousel with tiles that activate property listing cards. Use the previous and next buttons to navigate.
1/1
Property Description
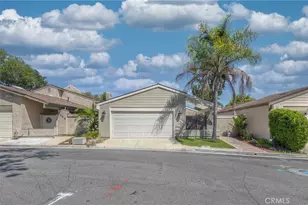
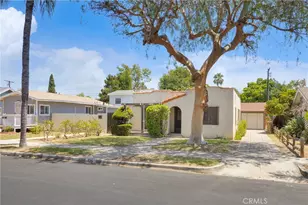
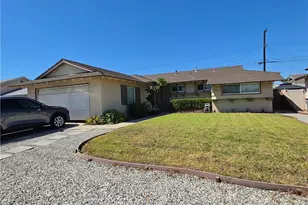
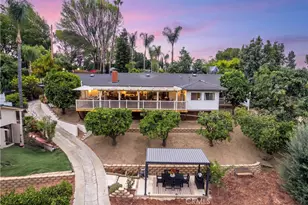
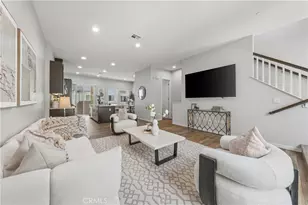
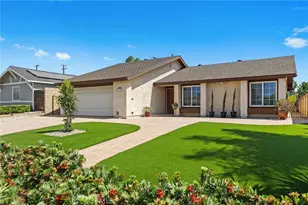
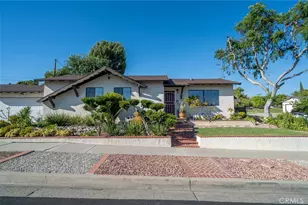
Charming older home in one of La Habra's most desirable neighborhoods - freshly painted inside and out and ready for its next owner. Move-in ready with timeless character, bright interiors, and crisp curb appeal. Tree-lined streets, a true sense of community, and convenient access to local shops, parks, and schools make this a rare find. Don't miss this sweet, well-loved gem!
Full Property Details
Full Property Details for 1021 Keene
General
- Sold For: $832,500
- Status: Closed
- Type: Single Family
- Source: MRMLS
- MLS ID: IV26093130
- Added to Site: 63 day(s) ago
Interior
- Rooms/Areas: Primary Bedroom, All Bedrooms Down, Main Floor Primary Bedroom, Main Floor Bedroom, Primary Suite, Primary Bathroom
- Interior Features: Unfurnished, Ceiling Fan(s), Open Floorplan, Granite Counters
- Fireplace(s): None
- Eating Areas: Area
- Appliances: Water Heater, Range Hood, Gas Range, Dishwasher
- Flooring: Tile, Carpet, Wood
Rooms
Bathrooms
- Total Bathrooms: 2
- Full Bathrooms: 1
- 3/4 Bathrooms: 1
Bedrooms
- Total Bedrooms: 3
Other Rooms
- Laundry: In Garage
Additional Information
- Pool Description: None
- Spa Description: None
Exterior
- Deck/Patio: Slab
Parking
- Garage: Yes
- Garage Spaces: 2
- Parking: Garage
Location
- County: Orange
- Subdivision: La Habra Hills Estates (LHLE)
- Driving Directions: Walnut St to Keene Dr
School Information
- School District: Fullerton Joint Union High
Community
- Community Features: Suburban
Heating & Cooling
- Cooling Type: None
- Heating Type: Natural Gas, Central
Utilities
- Sewer: Public Sewer
- Water: Public
Structural Information
- Structure Type: Single Family Residence
- Construction: Stucco
- Foundation: Raised
- Roof: Composition
- Common Walls: No Common Walls
- Disability Access: None
- Entry Location: 1
- Stories/Levels: One
- Stories Description: One
- Square Feet: 1,153
- Sq. Ft. Source: Assessor
- Year Built: 1960
- Year Built Source: Public Records
Lot Features
- Property View: None
- Lot Size (Acres): 0.1715
- Lot Size Source: Assessor
- Lot Description: Lawn, Yard
- Fencing (Description): Wood
Financial Considerations
- Price Per Sq. Ft.: $722.03
Disclosures and Reports
- Special Conditions: Standard
Listed by Keithly Capital Advisors, Inc, KENNETH KEITHLY
Sold by Arbor Real Estate, Mark Ayoub

Get Pre-Approved Today
Schools
Schools serving 1021 Keene
School Districts:La Habra City Elementary School District, Fullerton Joint Union High School District
| Name | Grades | Distance |
|---|---|---|
Las Positas Elementary School 1400 S. Schwood Dr., La Habra, CA 90631 | K-5 | 0.4 mi |
Imperial Middle School 1450 S. Schwood Dr., La Habra, CA 90631 | 7-8 | 0.3 mi |
La Habra High School 801 Highlander Avenue, La Habra, CA 90631 | 9-12 | 1.2 mi |
Disclaimer:
School attendance boundaries provided by ATTOM Data Solutions and are for reference only. Contact the school directly to verify enrollment eligibility.
Price & Sales History for 1021 Keene
Date
Details
Price
Change
Source
6/23/2026
Sold
$832,500
0.31%
MLS
5/19/2026
Price Reduced
$829,950
-4.49%
MLS
5/04/2026
Listed
$869,000
—
MLS
Disclaimer: Historical sales information is derived from public records provided by the county offices. Information is not guaranteed and should be independently verified.
1021 Keene, La Habra, CA 90631 (MLS# IV26093130) is a Single Family property that was sold at $832,500 on June 23, 2026. Want to learn more about 1021 Keene? Do you have questions about finding other Single Family real estate for sale in La Habra? You can browse all La Habra real estate or contact a Coldwell Banker agent to request more information.