This is a carousel with tiles that activate property listing cards. Use the previous and next buttons to navigate.
1/1
$920,000
This is a carousel with tiles that activate property listing cards. Use the previous and next buttons to navigate.
1/1
Property Description
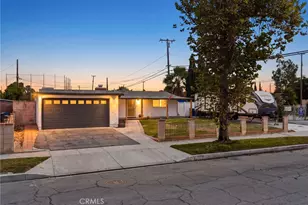
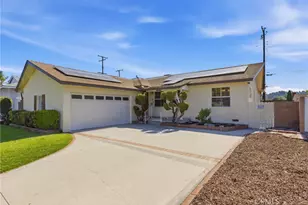
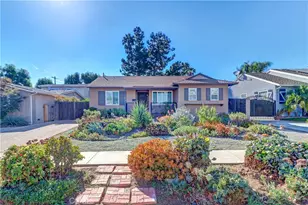
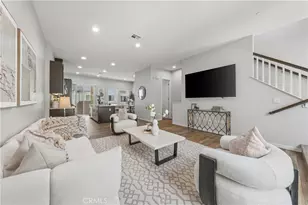
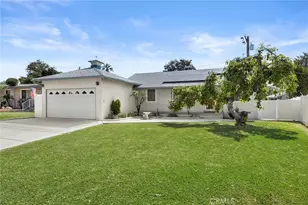
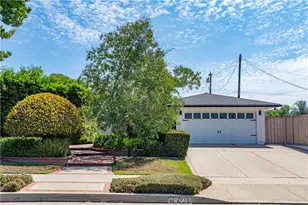
Located on a cul-de-sac in a highly desirable neighborhood north of Whittier Boulevard and within the award-winning Lowell Joint School District, this home offers outstanding curb appeal and endless potential. Featuring a fantastic floor plan, it's the perfect opportunity to add your own personal touches and create your dream home. The spacious living room is highlighted by a cozy fireplace, creating a warm and inviting gathering space. Recent improvements include all-new dual-pane windows and a beautifully remodeled hall bathroom featuring a relaxing soaking tub and separate shower with a sleek glass enclosure, complemented by granite countertops and elegant stone tile finishes, creating a spa-like retreat.
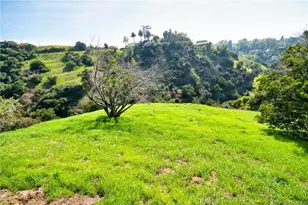
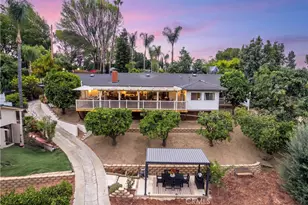
Step outside to the brick-covered patio, which provides a wonderful space for entertaining, relaxing, and enjoying outdoor living year-round. The grassy side yard provides the perfect space for a vegetable garden and is enhanced by a mature citrus tree, offering both beauty and homegrown fruit. The opposite side yard includes a TUFF Shed that can be utilized as additional storage, a hobby room, or a workshop, providing flexibility to suit your needs. The durable 40-year roof was installed in 2008, offering added peace of mind.
Situated in a prime location close to schools, shopping, and dining this home is a must-see. Don't miss this incredible opportunity to make it your own!
Full Property Details
Full Property Details for 1120 Farrington Dr
General
- Sold For: $920,000
- Status: Closed
- Type: Single Family
- Source: MRMLS
- MLS ID: PW26132767
- Added to Site: 78 day(s) ago
Interior
- Rooms/Areas: Primary Bedroom, Laundry, Main Floor Primary Bedroom, Kitchen, Living Room, Main Floor Bedroom, Primary Bathroom
- Interior Features: Ceramic Counters, Ceiling Fan(s), Tile Counters
- Fireplace: Yes
- Fireplace(s): Gas, Living Room
- Eating Areas: In Living Room, In Kitchen
- Appliances: Disposal, Vented Exhaust Fan, Electric Oven, Dishwasher, Electric Cooktop
- Flooring: Carpet, Laminate
Rooms
Bathrooms
- Total Bathrooms: 3
- Full Bathrooms: 2
- Half Bathrooms: 1
Bedrooms
- Total Bedrooms: 3
Other Rooms
- Laundry: Inside, Individual Room
Additional Information
- Pool Description: None
- Spa Description: None
Exterior
- Deck/Patio: Covered, Open Patio, Patio
Parking
- Garage: Yes
- Garage Spaces: 2
- Parking: Garage, Concrete, Driveway, Garage Door Opener, Garage (Two Doors), RV Potential
Location
- County: Orange
- Subdivision: Other (OTHR)
- Driving Directions: Hacienda/ Russell
School Information
- School District: Lowell Joint Unified
Community
- Community Features: Curbs, Street Lights
Heating & Cooling
- Cooling Type: Central Air, Wall/Window Unit(s)
- Heating Type: Central
Utilities
- Water: Public
Structural Information
- Structure Type: Single Family Residence
- Construction: Stucco
- Foundation: Raised
- Roof: Composition
- Common Walls: No Common Walls
- Windows: Double-Pane Windows, Custom Covering, Blinds
- Entry Location: Ground level w/step
- Stories/Levels: One
- Stories Description: One
- Square Feet: 1,435
- Sq. Ft. Source: Assessor
- Year Built: 1954
- Year Built Source: Assessor
Additional Structures
- Other Structures: Shed(s)
Lot Features
- Property View: None
- Lot Size (Acres): 0.198
- Lot Size Source: Assessor
- Irrigation System: Sprinkler System
- Lot Description: Cul-de-Sac, Front Yard, Sprinkler System, Back Yard, Lawn, Yard
- Fencing (Description): Block, Wood, Partial
Financial Considerations
- Price Per Sq. Ft.: $641.11
Disclosures and Reports
- Special Conditions: Trust
- Inclusions: Washer & Dryer, Tuff Shed
Listed by Keller Williams Realty, Jamie Murphy
Sold by Engel & Volkers Burbank, Paulette Malekian

Get Pre-Approved Today
Schools
Schools serving 1120 Farrington Dr
School Districts:Lowell Joint Elementary School District, Fullerton Joint Union High School District
| Name | Grades | Distance |
|---|---|---|
Macy Elementary School 2301 Russell Street, La Habra, CA 90631 | K-6 | 0.3 mi |
Rancho-Starbuck Intermediate School 16430 Woodbrier Drive, Whittier, CA 90604 | 7-8 | 1.7 mi |
La Habra High School 801 Highlander Avenue, La Habra, CA 90631 | 9-12 | 0.7 mi |
Disclaimer:
School attendance boundaries provided by ATTOM Data Solutions and are for reference only. Contact the school directly to verify enrollment eligibility.
Price & Sales History for 1120 Farrington Dr
Date
Details
Price
Change
Source
7/15/2026
Sold
$920,000
2.79%
MLS
6/19/2026
Listed
$895,000
—
MLS
Disclaimer: Historical sales information is derived from public records provided by the county offices. Information is not guaranteed and should be independently verified.
1120 Farrington Dr., La Habra, CA 90631 (MLS# PW26132767) is a Single Family property that was sold at $920,000 on July 15, 2026. Want to learn more about 1120 Farrington Dr.? Do you have questions about finding other Single Family real estate for sale in La Habra? You can browse all La Habra real estate or contact a Coldwell Banker agent to request more information.