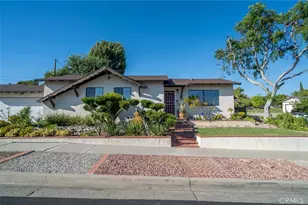
This is a carousel with tiles that activate property listing cards. Use the previous and next buttons to navigate.
1/1
$795,000
This is a carousel with tiles that activate property listing cards. Use the previous and next buttons to navigate.
1/1
Property Description
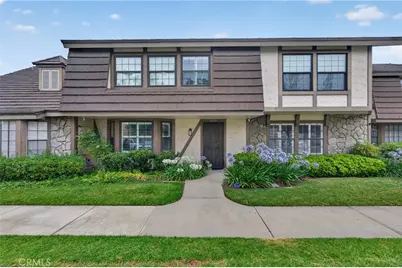
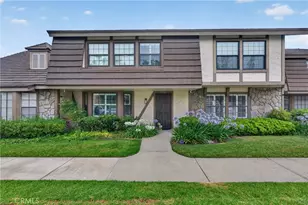
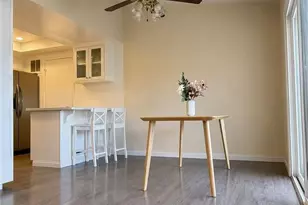
WOW! WOW! WOW! Rare opportunity to own one of the most extensively remodeled homes to become available in the highly desirable Gables community, where inventory is extremely limited and homes rarely come on the market. As you enter, you are immediately welcomed by an abundance of natural light, soaring open spaces, and beautiful luxury tile flooring that flows throughout the main living areas. The thoughtfully designed open-concept floor plan creates a seamless connection between the living room, dining area, and stunning remodeled kitchen, making the home ideal for both everyday living and entertaining. The expanded chef's kitchen has been completely reimagined and features custom cabinetry, quartz countertops, designer tile backsplash, additional storage, a custom pantry, recessed lighting, and extensive counter space. The dramatic staircase has been beautifully redesigned with modern metal accents, creating a striking architectural focal point. The indoor living spaces flow effortlessly to a private outdoor patio, providing the perfect setting for entertaining guests or enjoying a quiet evening at home. A beautifully remodeled powder room is conveniently located downstairs.Upstairs, the spacious primary suite offers a true retreat, featuring an expanded flex room that can be utilized as a home office, nursery, workout room, retreat, or potential fourth bedroom. The luxurious ensuite bathroom has been completely remodeled and showcases a large custom walk-in shower and designer finishes throughout. Two additional generously sized bedrooms are located upstairs and are serviced by a beautifully updated bathroom, providing comfort and convenience for family and guests alike. Additional upgrades include dual-pane windows, plantation shutters, upgraded flooring, custom closet systems, PEX plumbing, updated HVAC components, new ductwork, upgraded insulation, modern lighting, updated electrical fixtures, and countless additional improvements throughout the home. Residents enjoy resort-style amenities including a sparkling pool, spa, clubhouse, and beautifully maintained grounds. Ideally located near shopping, dining, parks, schools, and major freeways, this exceptional home offers the perfect combination of luxury, convenience, and lifestyle.
Prime location. Extensive upgrades. Resort-style living. Homes like this rarely become available. Schedule your private showing today before this incredible opportunity is gone.
Full Property Details
Full Property Details for 1209 Marble Ln
General
- Sold For: $795,000
- HOA FEE: $451/month
- Status: Closed
- Type: Townhouse
- Source: MRMLS
- MLS ID: PW26113511
- Added to Site: 95 day(s) ago
Interior
- Rooms/Areas: All Bedrooms Up
- Fireplace(s): None
- Appliances: Gas Oven
- Flooring: Tile, Carpet
Rooms
Bathrooms
- Total Bathrooms: 3
- Full Bathrooms: 2
- Half Bathrooms: 1
Bedrooms
- Total Bedrooms: 4
Other Rooms
- Laundry: Inside
Additional Information
- Shared Amenities: Maintenance Front Yard, Pool, Trash, Spa/Hot Tub
- Pool Description: Association
- Spa Description: Association
Parking
- Garage: Yes
- Garage Spaces: 2
Location
- County: Orange
- Subdivision: Gables (GBLS)
- Driving Directions: Euclid
School Information
- School District: Fullerton Joint Union High
- High School: SONORA
Community
- Community Features: Suburban
- Assoc. Name: La Habra Gables
Heating & Cooling
- Cooling Type: Central Air
- Heating Type: Central
Utilities
- Sewer: Public Sewer
- Water: Public
Structural Information
- Structure Type: Townhouse
- Common Walls: 2 Common Walls (or More)
- Entry Location: 1
- Stories/Levels: Two
- Stories Description: Two
- Square Feet: 1,691
- Sq. Ft. Source: Assessor
- Year Built: 1979
- Year Built Source: Assessor
Lot Features
- Property View: None
- Lot Size (Acres): 0.0448
- Lot Size Source: Assessor
Financial Considerations
- Price Per Sq. Ft.: $470.14
- Association Fee: $451
- Assoc Fee Freq.: Monthly
Disclosures and Reports
- Special Conditions: Standard
Listed by Synergy Real Estate, Donna Landaverde
Sold by LPT Realty, Inc, Kelvin Smith

Get Pre-Approved Today
Schools
Schools serving 1209 Marble Ln
School Districts:La Habra City Elementary School District, Fullerton Joint Union High School District
| Name | Grades | Distance |
|---|---|---|
Las Positas Elementary School 1400 S. Schwood Dr., La Habra, CA 90631 | K-5 | 0.6 mi |
Imperial Middle School 1450 S. Schwood Dr., La Habra, CA 90631 | 7-8 | 0.5 mi |
Sonora High School 401 South Palm Street, La Habra, CA 90631 | 9-12 | 1.3 mi |
Disclaimer:
School attendance boundaries provided by ATTOM Data Solutions and are for reference only. Contact the school directly to verify enrollment eligibility.
Price & Sales History for 1209 Marble Ln
Date
Details
Price
Change
Source
7/30/2026
Sold
$795,000
-2.45%
MLS
7/02/2026
Price Reduced
$815,000
-1.21%
MLS
7/01/2026
Price Reduced
$825,000
-2.94%
MLS
6/19/2026
Price Reduced
$850,000
-2.3%
MLS
6/11/2026
Price Reduced
$870,000
-3.23%
MLS
5/26/2026
Listed
$899,000
—
MLS
Disclaimer: Historical sales information is derived from public records provided by the county offices. Information is not guaranteed and should be independently verified.
1209 Marble Lane, La Habra, CA 90631 (MLS# PW26113511) is a Townhouse property that was sold at $795,000 on July 30, 2026. Want to learn more about 1209 Marble Lane? Do you have questions about finding other Townhouse real estate for sale in La Habra? You can browse all La Habra real estate or contact a Coldwell Banker agent to request more information.