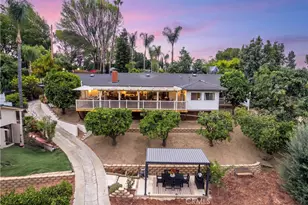
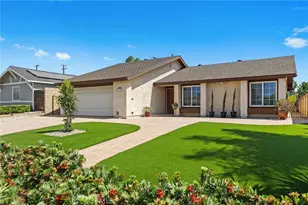
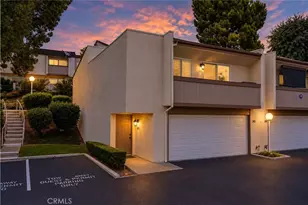
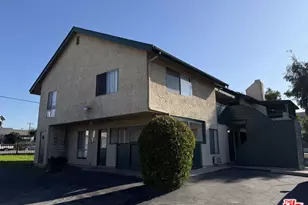
This is a carousel with tiles that activate property listing cards. Use the previous and next buttons to navigate.
1/1
$1,560,000
This is a carousel with tiles that activate property listing cards. Use the previous and next buttons to navigate.
1/1
Property Description
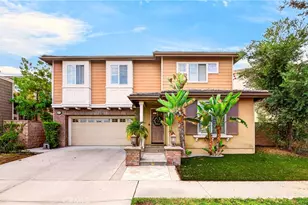
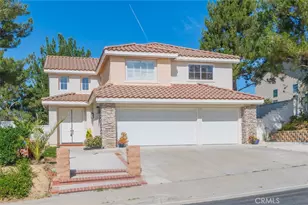
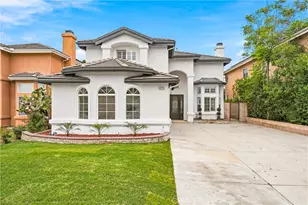
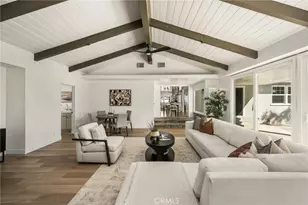
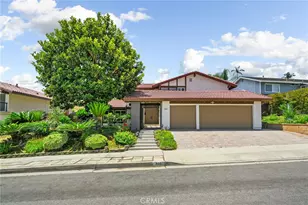
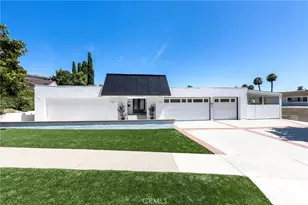
Nestled in a desirable neighborhood of La Habra within the Tapestry community, 1251 W Marigold Ave presents a beautifully renovated residence that blends modern comfort with refined design. Thoughtfully upgraded throughout, this home offers a sense of warmth, style, and everyday livability in a peaceful residential setting while remaining conveniently close to everything you need. This spacious home features 5 bedrooms, 4 bathrooms, and approximately 3,308 square feet of well-designed living space. From the moment you enter, you're welcomed by an open and inviting layout that creates a bright and airy ambiance. The home features waterproof laminate flooring throughout, fresh interior paint, and carefully selected finishes that elevate the overall aesthetic. Additionally, there is a bedroom and a bathroom with a shower conveniently located on the first floor. The upgraded kitchen serves as the heart of the home, featuring sleek new countertops, backsplash, and beautifully refinished cabinetry-perfect for both daily living and entertaining. The adjoining living and dining areas flow effortlessly, offering a comfortable yet sophisticated environment for gatherings of any size. The cozy family room is highlighted by a warm fireplace and recessed lighting. Just off the kitchen and before stepping out to the patio, there is a versatile room that can be used as a den or home office, offering exceptional flexibility for a variety of needs. Upstairs, the primary suite provides a relaxing retreat, highlighted by a master bathroom with a newly upgraded separate walk-in shower, delivering a spa-like experience at home. It also features both his and hers closets, offering ample and well-organized storage space. Additional bedrooms are generously sized, and a separate laundry room is conveniently located on the second floor. Situated on a well-positioned lot, the property also offers a private outdoor space ideal for enjoying Southern California living. Located near popular shopping and dining destinations such as Trader Joe's, Costco Wholesale, and Sam's Club, and with convenient access to major freeways, this home combines comfort, style, and accessibility. 1251 W Marigold Ave is more than just a home-it's a move-in-ready opportunity offering modern upgrades, spacious living, and a lifestyle of ease in one of La Habra's most convenient locations.
Full Property Details
Full Property Details for 1251 W Marigold Ave
General
- Sold For: $1,560,000
- HOA FEE: $245/month
- Status: Closed
- Type: Single Family
- Source: MRMLS
- MLS ID: RS26079552
- Added to Site: 129 day(s) ago
Interior
- Rooms/Areas: Walk-In Closet, Primary Bedroom, Walk-In Pantry, Laundry, Main Floor Primary Bedroom, Kitchen, Living Room, Main Floor Bedroom, Family Room, Primary Suite, Den, Primary Bathroom
- Interior Features: Quartz Counters, High Ceilings, Ceiling Fan(s), Pantry, Recessed Lighting, Open Floorplan
- Fireplace: Yes
- Fireplace(s): Family Room
- Eating Areas: In Kitchen
- Appliances: Gas Cooktop, Disposal, Microwave, Refrigerator, Gas Water Heater, Range Hood, Gas Oven, Dishwasher
Rooms
Bathrooms
- Total Bathrooms: 4
- Full Bathrooms: 4
Bedrooms
- Total Bedrooms: 5
Other Rooms
- Laundry: Inside, Individual Room, Upper Level
Additional Information
- Shared Amenities: Playground, Pool, Spa/Hot Tub
- Pool Description: Association, Community
Parking
- Garage: Yes
- Garage Spaces: 2
- Parking: Garage, Garage (Direct Access), Garage Faces Front, Driveway
Location
- County: Orange
- Driving Directions: Lambert and Idaho
School Information
- School District: Fullerton Joint Union High
Community
- Community Features: Street Lights, Sidewalks
- Assoc. Name: Regent Association Services
Heating & Cooling
- Cooling Type: Central Air
- Heating Type: Central
Utilities
- Sewer: Public Sewer
- Water: Public
Structural Information
- Structure Type: Single Family Residence
- Foundation: None
- Common Walls: No Common Walls
- Windows: Shutters, Double-Pane Windows, Screens
- Disability Access: None
- Entry Location: Front Door
- Stories/Levels: Two
- Stories Description: Two
- Square Feet: 3,308
- Sq. Ft. Source: Assessor
- Year Built: 2010
- Year Built Source: Assessor
- Property Condition: Turnkey
Lot Features
- Property View: None
- Lot Size (Acres): 0.097
- Lot Size Source: Assessor
- Lot Description: 0-1 Unit/Acre, Back Yard
Financial Considerations
- Price Per Sq. Ft.: $471.58
- Association Fee: $245
- Assoc Fee Freq.: Monthly
Disclosures and Reports
- Special Conditions: Standard
Listed by Paradise Realty, Kimberly Lee and Paradise Realty, Esther Chu
Sold by Redpoint Realty, Joe Byon

Get Pre-Approved Today
Schools
Schools serving 1251 W Marigold Ave
School Districts:La Habra City Elementary School District, Fullerton Joint Union High School District
| Name | Grades | Distance |
|---|---|---|
Las Positas Elementary School 1400 S. Schwood Dr., La Habra, CA 90631 | K-5 | 0.8 mi |
Imperial Middle School 1450 S. Schwood Dr., La Habra, CA 90631 | 7-8 | 0.9 mi |
La Habra High School 801 Highlander Avenue, La Habra, CA 90631 | 9-12 | 0.7 mi |
Disclaimer:
School attendance boundaries provided by ATTOM Data Solutions and are for reference only. Contact the school directly to verify enrollment eligibility.
Price & Sales History for 1251 W Marigold Ave
Date
Details
Price
Change
Source
7/16/2026
Sold
$1,560,000
-1.83%
MLS
4/25/2026
Listed
$1,589,000
—
MLS
Disclaimer: Historical sales information is derived from public records provided by the county offices. Information is not guaranteed and should be independently verified.
1251 W Marigold Avenue, La Habra, CA 90631 (MLS# RS26079552) is a Single Family property that was sold at $1,560,000 on July 16, 2026. Want to learn more about 1251 W Marigold Avenue? Do you have questions about finding other Single Family real estate for sale in La Habra? You can browse all La Habra real estate or contact a Coldwell Banker agent to request more information.