This is a carousel with tiles that activate property listing cards. Use the previous and next buttons to navigate.
1/1
$1,850,000
This is a carousel with tiles that activate property listing cards. Use the previous and next buttons to navigate.
1/1
Property Description
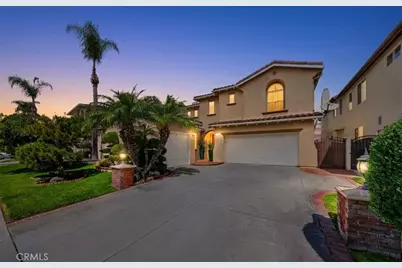
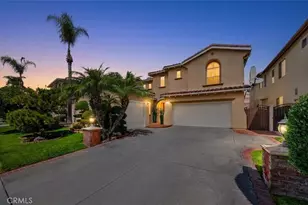
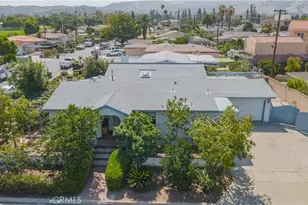
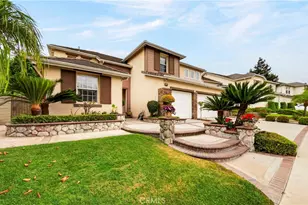
Panoramic Breathtaking Views! Nestled within the hills of the exclusive gated Westridge community, this distinguished designer executive residence offers an impressive blend of privacy, sophistication, space, and comfort. Beautifully situated within this prestigious community, this two-story home enjoys sweeping city lights and hillside scenery, with snow-capped mountains during the winter months. A true pride of ownership, this meticulously maintained residence features quality craftsmanship and thoughtful upgrades throughout. Tremendous curb appeal welcomes you inside, where a grand entry with dramatic cathedral ceilings introduces an open floor plan designed for effortless living and entertaining. Abundant windows fill the home with natural light, creating a bright, airy atmosphere. Brand-new luxury LVP and quality carpet flooring complemented by crown molding, recessed lighting, and plantation shutters. The main floor bedroom and bathroom offer a guest space, while the impressive formal living room and spacious formal dining room provide inviting settings for gatherings with family and friends. The gourmet open kitchen features Quartz countertops, glass mosaic tile backsplash, upgraded cabinetry, stainless steel/black appliances, refrigerator, and center island. The adjacent family room offers a fireplace and media niche and opens to the private rear yard. Upstairs, the primary suite offers a resort-style bathroom with tub, separate shower, dual sinks, and his-and-hers walk-in closets. The private balcony provides a wonderful vantage point for breathtaking city lights, including July 4th fireworks, and beautiful hillside scenery. A built-in desk offers a convenient small office space. The secondary upstairs bedrooms share a versatile Jack-and-Jill bathroom, while all three bathrooms feature granite countertops. An upstairs laundry room adds convenience. Additional features include a three-car attached garage and wide driveway. Gorgeously landscaped grounds with brick accents surround the large private rear yard, complete with a back porch for outdoor entertaining. Ideally located near Westridge Plaza, La Habra Marketplace, 105-Clark Regional Park, Amerige Heights Shopping Center, Metrolink, golf courses, and dining, this home offers everyday convenience and the privacy of an exclusive community. This remarkable Westridge residence offers a lifestyle that is both sophisticated and comfortable-a truly special place to call home.
Full Property Details
Full Property Details for 1351 W Harrison Ave
General
- Sold For: $1,850,000
- HOA FEE: $271/month
- Status: Closed
- Type: Single Family
- Source: MRMLS
- MLS ID: PW26178236
- Added to Site: 73 day(s) ago
Interior
- Rooms/Areas: Formal Entry, Jack & Jill, Walk-In Closet, Entry, Dressing Area, Laundry, Kitchen, Living Room, Main Floor Bedroom, Family Room, Primary Suite, Primary Bathroom
- Interior Features: Crown Molding, Balcony, Quartz Counters, High Ceilings, Recessed Lighting, Open Floorplan, Storage, Cathedral Ceiling(s), Granite Counters
- Fireplace: Yes
- Fireplace(s): Family Room
- Eating Areas: Breakfast Counter/Bar, Dining Room
- Appliances: Water Heater, Disposal, Microwave, Built-In Range, Refrigerator, Water Heater Central, Gas Water Heater, Dishwasher
- Flooring: Vinyl, Carpet
Rooms
Bathrooms
- Total Bathrooms: 3
- Full Bathrooms: 2
- 3/4 Bathrooms: 1
Bedrooms
- Total Bedrooms: 4
Other Rooms
- Laundry: Individual Room, Upper Level, Washer Hookup
Additional Information
- Shared Amenities: Controlled Access
- Pool Description: None
- Spa Description: None
Exterior
- Deck/Patio: Covered, Patio
Parking
- Garage: Yes
- Garage Spaces: 3
- Parking: Garage, Concrete, Garage (Direct Access), Garage Faces Front, Driveway, Garage Door Opener, Garage (Two Doors)
Location
- County: Orange
- Subdivision: Crest at Westridge (CRSW)
- Driving Directions: North of Rosecrans, West of Idaho, South of Imperial HWY
School Information
- School District: Fullerton Joint Union High
- Elementary School: LASLOM2
- Middle School: IMPERI
- High School: SONORA
Community
- Community Features: Street Lights, Sidewalks
- Assoc. Name: Tritz Professional Management Service
Heating & Cooling
- Cooling Type: Central Air
- Heating Type: Forced Air, Central
Utilities
- Sewer: Public Sewer
- Water: Public
Structural Information
- Architectural Style: Mediterranean
- Structure Type: Single Family Residence
- Construction: Concrete, Stucco, Drywall Walls
- Roof: Tile
- Common Walls: No Common Walls
- Windows: Double-Pane Windows, Plantation Shutters, Screens
- Disability Access: None
- Entry Location: 1
- Stories/Levels: Two
- Stories Description: Two
- Square Feet: 2,722
- Sq. Ft. Source: Assessor
- Year Built: 1999
- Year Built Source: Assessor
- Property Condition: Turnkey, Updated/Remodeled
Lot Features
- Property View: Mountain(s), Trees/Woods, City Lights, Hills, Panoramic
- Lot Size (Acres): 0.1227
- Lot Size Source: Assessor
- Irrigation System: Sprinkler System
- Lot Description: Landscaped, Near Public Transit, Park Nearby, Front Yard, Sprinkler System, Back Yard, Secluded, Yard
- Fencing (Description): Block, Wrought Iron
Financial Considerations
- Price Per Sq. Ft.: $679.65
- Association Fee: $271
- Assoc Fee Freq.: Monthly
Disclosures and Reports
- Special Conditions: Standard
Listed by Reshape Real Estate, Peter Suk and Reshape Real Estate, Linda Suk
Sold by New Star Realty & Investment, Alex Jang

Get Pre-Approved Today
Schools
Schools serving 1351 W Harrison Ave
School Districts:Fullerton Joint Union High School District, La Habra City Elementary School District
| Name | Grades | Distance |
|---|---|---|
Las Positas Elementary School 1400 S. Schwood Dr., La Habra, CA 90631 | K-5 | 0.5 mi |
Imperial Middle School 1450 S. Schwood Dr., La Habra, CA 90631 | 7-8 | 0.6 mi |
Sonora High School 401 South Palm Street, La Habra, CA 90631 | 9-12 | 2.4 mi |
Disclaimer:
School attendance boundaries provided by ATTOM Data Solutions and are for reference only. Contact the school directly to verify enrollment eligibility.
Price & Sales History for 1351 W Harrison Ave
Date
Details
Price
Change
Source
9/28/2026
Sold
$1,850,000
0.05%
MLS
8/27/2026
Listed
$1,849,000
—
MLS
Disclaimer: Historical sales information is derived from public records provided by the county offices. Information is not guaranteed and should be independently verified.
1351 W Harrison Avenue, La Habra, CA 90631 (MLS# PW26178236) is a Single Family property that was sold at $1,850,000 on September 28, 2026. Want to learn more about 1351 W Harrison Avenue? Do you have questions about finding other Single Family real estate for sale in La Habra? You can browse all La Habra real estate or contact a Coldwell Banker agent to request more information.