This is a carousel with tiles that activate property listing cards. Use the previous and next buttons to navigate.
1/1
$778,000
This is a carousel with tiles that activate property listing cards. Use the previous and next buttons to navigate.
1/1
Property Description
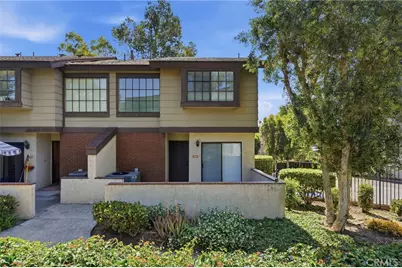
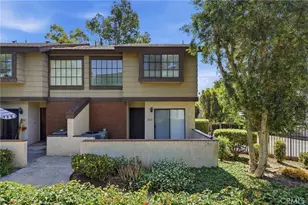
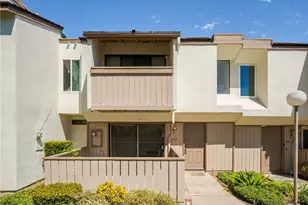
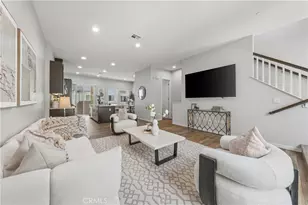
Welcome to 1491 W Lambert Road, a beautifully updated 3-bedroom, 3-bath townhome in the desirable gated La Habra Woods community. Tucked toward the back of the neighborhood for added privacy, this spacious end-unit offers a bright, open floor plan filled with abundant natural light.
Recent upgrades include brand-new laminate flooring, recessed LED lighting, fresh interior paint, mirrored closet doors, and recently replaced A/C ducts and registers for enhanced comfort and efficiency.
The fully remodeled kitchen features quartz countertops, a stylish backsplash, new cabinetry, and stainless steel appliances-perfect for everyday living and entertaining. The bathrooms have also been tastefully updated with modern finishes, including a walk-in shower and bathtub.
Upstairs, the oversized primary suite features vaulted ceilings, dual closets, and a private ensuite bath. The secondary bedrooms are generously sized, and the updated hall bathroom includes a convenient step-in shower.
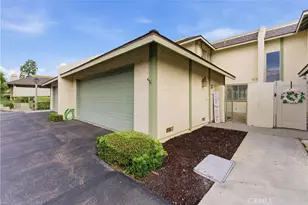
Additional highlights include an attached 2-car garage with direct access, a dedicated laundry area, and versatile unfinished storage space.
Enjoy peaceful greenbelt views from your private front patio, or take advantage of the community pool, spa, and well-maintained grounds within this secure gated neighborhood.
Ideally located near shopping, dining, schools, parks, and La Habra Marketplace, this move-in ready home offers exceptional space, privacy, and convenience. Priced to sell and ready for its next owner!
Full Property Details
Full Property Details for 1491 W Lambert
General
- Sold For: $778,000
- HOA FEE: $285/month
- Status: Closed
- Type: Single Family
- Source: MRMLS
- MLS ID: PW26093501
- Added to Site: 67 day(s) ago
Interior
- Rooms/Areas: Laundry, All Bedrooms Up, Kitchen, Living Room, Primary Suite
- Interior Features: Balcony, Quartz Counters, High Ceilings, Living Room Balcony, 2 Staircases, Recessed Lighting, Open Floorplan
- Fireplace: Yes
- Fireplace(s): Living Room
- Eating Areas: In Kitchen, Separated, Area
- Appliances: Water Heater, Disposal, Microwave, Refrigerator, Gas Range, Dishwasher
- Flooring: Tile, Laminate
Rooms
Bathrooms
- Total Bathrooms: 3
- Full Bathrooms: 2
- Half Bathrooms: 1
Bedrooms
- Total Bedrooms: 3
Other Rooms
- Laundry: Gas Dryer Hookup, In Garage, Washer Hookup
Additional Information
- Shared Amenities: Pool, Outdoor Cooking Area, Spa/Hot Tub, Maintenance Grounds
- Pool Description: Association, Community
- Spa Description: Association, Community
Parking
- Garage: Yes
- Garage Spaces: 2
- Parking: Garage (Direct Access), Garage (Single Door), Garage Door Opener
Location
- County: Orange
- Subdivision: La Habra Woods Townhomes (LHWT)
- Driving Directions: Lambert Rd and Idaho St
School Information
- School District: Fullerton Joint Union High
- High School: LAHAB
Community
- Community Features: Sidewalks
- Assoc. Name: La Habra Woods
Heating & Cooling
- Cooling Type: Central Air
- Heating Type: Central
Utilities
- Sewer: Public Sewer
- Water: Public
Structural Information
- Structure Type: Single Family Residence
- Roof: Composition
- Common Walls: 1 Common Wall
- Entry Location: Front
- Stories/Levels: Three Or More
- Stories Description: Three Or More
- Square Feet: 1,722
- Sq. Ft. Source: Assessor
- Year Built: 1980
- Year Built Source: Assessor
- Property Condition: Turnkey, Updated/Remodeled
Lot Features
- Property View: None
- Lot Size (Acres): 0.0275
- Lot Size Source: Assessor
- Lot Description: Corner Lot, Cul-de-Sac
Financial Considerations
- Price Per Sq. Ft.: $451.8
- Association Fee: $285
- Assoc Fee Freq.: Monthly
- Other Fee: $150
- Other Fee Type: Association Fee 2
- Other Fee Freq.: Monthly
Disclosures and Reports
- Special Conditions: Standard
- Inclusions: Refrigerator
Listed by J & C Investment Group, Inc, Michael Yun
Sold by First Team Real Estate, Rebecca Kim

Get Pre-Approved Today
Schools
Schools serving 1491 W Lambert
School Districts:Lowell Joint Elementary School District, Fullerton Joint Union High School District
| Name | Grades | Distance |
|---|---|---|
Las Positas Elementary School 1400 S. Schwood Dr., La Habra, CA 90631 | K-5 | 0.9 mi |
Imperial Middle School 1450 S. Schwood Dr., La Habra, CA 90631 | 7-8 | 0.9 mi |
La Habra High School 801 Highlander Avenue, La Habra, CA 90631 | 9-12 | 0.8 mi |
Disclaimer:
School attendance boundaries provided by ATTOM Data Solutions and are for reference only. Contact the school directly to verify enrollment eligibility.
Price & Sales History for 1491 W Lambert
Date
Details
Price
Change
Source
6/30/2026
Sold
$778,000
-1.27%
MLS
4/30/2026
Listed
$788,000
—
MLS
Disclaimer: Historical sales information is derived from public records provided by the county offices. Information is not guaranteed and should be independently verified.
1491 W Lambert, La Habra, CA 90631 (MLS# PW26093501) is a Single Family property that was sold at $778,000 on June 30, 2026. Want to learn more about 1491 W Lambert? Do you have questions about finding other Single Family real estate for sale in La Habra? You can browse all La Habra real estate or contact a Coldwell Banker agent to request more information.