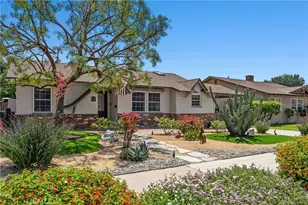
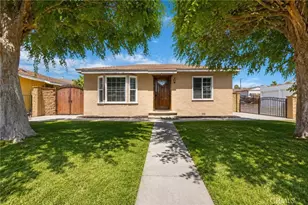
This is a carousel with tiles that activate property listing cards. Use the previous and next buttons to navigate.
1/29
$899,000 Sale Pending
This is a carousel with tiles that activate property listing cards. Use the previous and next buttons to navigate.
1/29
Property Description
Live virtually electricity-rent-free with almost no monthly power bills, thanks to a FULLY PAID-OFF solar panel and battery system!
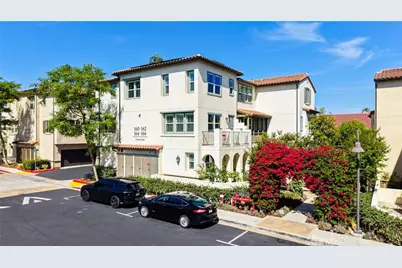
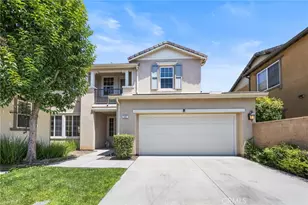
This rare, beautifully upgraded 3-bedroom END UNIT Smart Home offers the privacy of a single-family home with low-maintenance living. Complete with a spacious SIDE-BY-SIDE two-car garage and a Tesla EV charger, this model-like home is packed with premium, future-proof upgrades that bring long-term value.
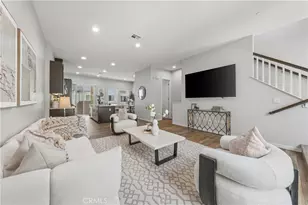
The main floor immediately impresses with a light-filled open layout and a fresh designer paint palette throughout. At the heart of the space is a chef-inspired kitchen, anchored by an expansive quartz island and a professional-grade range hood.
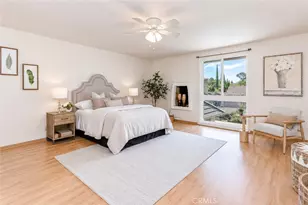
The quiet upper floor features plush carpeting and a peaceful primary suite with a custom walk-in closet and a spacious en-suite bath. Two additional bedrooms boast custom built-in shelving and cabinetry, creating the perfect setup for a sophisticated home office or guest quarters. Every bathroom is upgraded with luxury TOTO and Kohler fixtures.
Enjoy exceptional walkability to the La Habra Library, the iTennis club, and scenic neighborhood parks, all while being just minutes from Trader Joe's, H Mart, and vibrant local dining. Turnkey and competitively priced. Schedule your private tour before it's gone!
Full Property Details
Full Property Details for 160 Gwen Ln
General
- Price: $899,000
- HOA FEE: $275/month
- Status: Pending
- Type: Townhouse
- Source: MRMLS
- MLS ID: TR26093353
- Updated: 7/3/2026
- Days on Market: 65 days
- Added to Site: 65 day(s) ago
Interior
- Rooms/Areas: Formal Entry, Jack & Jill, Walk-In Closet, Primary Bedroom, Laundry, All Bedrooms Up, Kitchen, Living Room, Den, Primary Bathroom
- Interior Features: Wired for Data, Balcony, Quartz Counters, High Ceilings, Living Room Balcony, Ceiling Fan(s), Recessed Lighting
- Fireplace(s): None
- Eating Areas: L-Shaped Dining Area, Dining Room, In Kitchen
- Appliances: Electric Oven, Electric Water Heater, Electric Cooktop, ENERGY STAR Qualified Appliances, Water Softener, Electric Range, Microwave, ENERGY STAR Qualified Water Heater
- Flooring: Tile, Vinyl
Rooms
Bathrooms
- Total Bathrooms: 3
- Full Bathrooms: 2
- Half Bathrooms: 1
Bedrooms
- Total Bedrooms: 3
Other Rooms
- Laundry: Inside, Individual Room, Upper Level
Additional Information
- Shared Amenities: Other
- Pool Description: None
Parking
- Garage: Yes
- Garage Spaces: 2
Location
- County: Orange
- Subdivision: Other (OTHR)
- Driving Directions: Euclid St & La Habra Blvd
School Information
- School District: Fullerton Joint Union High
- Elementary School: ELCER
- Middle School: WASHIN
- High School: LAHAB
Community
- Community Features: Curbs, Street Lights, Sidewalks
- Assoc. Name: Vintage Group
Heating & Cooling
- Cooling Type: Central Air
- Heating Type: Electric, ENERGY STAR Qualified Equipment
Utilities
- Sewer: Public Sewer
Structural Information
- Structure Type: Townhouse
- Common Walls: 1 Common Wall
- Entry Location: 1
- Stories/Levels: Three Or More
- Stories Description: Three Or More
- Square Feet: 1,786
- Sq. Ft. Source: Assessor
- Year Built: 2019
- Year Built Source: Other
- Property Condition: Turnkey
Unit Information
- Units in Complex: 72
Lot Features
- Property View: None
- Lot Size (Acres): 3.8472
- Lot Size (Sq. Ft.): 167,584
- Lot Size Source: Assessor
Green Features
- Energy Efficient: Roof, Appliances, Windows
- Energy Generation: Solar
Financial Considerations
- Price Per Sq. Ft.: $503.36
- Association Fee: $275
- Assoc Fee Freq.: Monthly
Disclosures and Reports
- Special Conditions: Standard
Listed by XL Properties, Matthew Kim
Get Pre-Approved Today
Schools
Schools serving 160 Gwen Ln
School Districts:La Habra City Elementary School District, Fullerton Joint Union High School District
| Name | Grades | Distance |
|---|---|---|
El Cerrito Elementary School 1051 Hillside Street, La Habra, CA 90631 | K-6 | 0.7 mi |
Arbolita Elementary School 1001 Brookdale Avenue, La Habra, CA 90631 | K-6 | 0.9 mi |
Washington Middle School, La Habra, CA 716 East La Habra Boulevard, La Habra, CA 90631 | 7-8 | 0.4 mi |
La Habra High School 801 Highlander Avenue, La Habra, CA 90631 | 9-12 | 0.7 mi |
Disclaimer:
School attendance boundaries provided by ATTOM Data Solutions and are for reference only. Contact the school directly to verify enrollment eligibility.
Price & Sales History for 160 Gwen Ln
Date
Details
Price
Change
Source
5/23/2026
Price Reduced
$899,000
-3.23%
MLS
5/14/2026
Price Reduced
$929,000
-1.69%
MLS
5/02/2026
Listed
$945,000
—
MLS
Disclaimer: Historical sales information is derived from public records provided by the county offices. Information is not guaranteed and should be independently verified.
Estimate the Cost
Estimate the Cost for 160 Gwen Ln
160 Gwen Lane, La Habra, CA 90631 (MLS# TR26093353) is a Townhouse property with 3 bedrooms, 2 full bathrooms and 1 partial bathroom. 160 Gwen Lane is currently listed for $899,000 and was received on May 02, 2026. Want to learn more about 160 Gwen Lane? Do you have questions about finding other Townhouse real estate for sale in La Habra? You can browse all La Habra real estate or contact a Coldwell Banker agent to request more information.