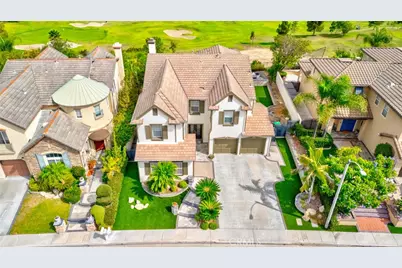
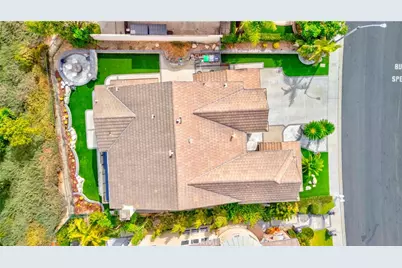
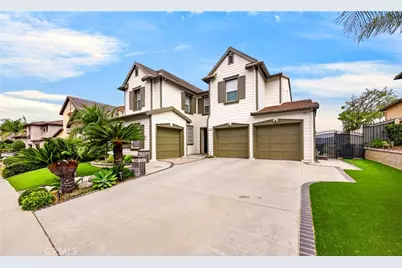
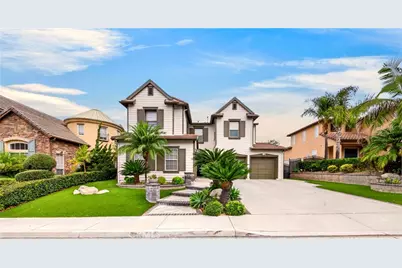
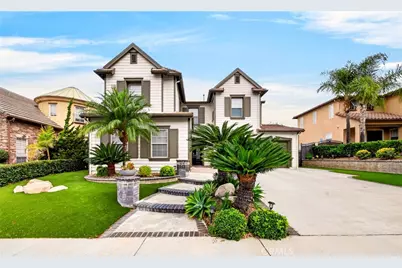
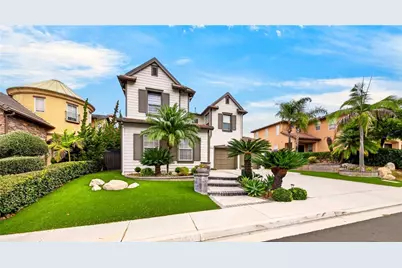
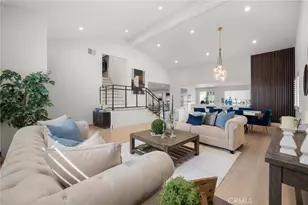
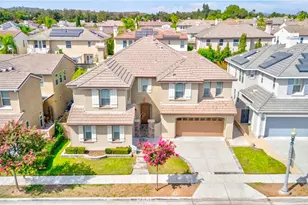
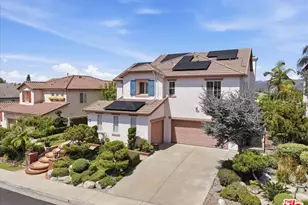
Full Property Details for 2011 W Snead St
General
- Price: $2,395,000
- HOA FEE: $271/month
- Status: Active
- Type: Single Family
- Source: MRMLS
- MLS ID: PW26178063
- Updated: Today (8/20/2026)
- Added to Site: Today
Interior
- Rooms/Areas: Primary Bedroom, Primary Bathroom, Bonus Room, Primary Suite, Main Floor Bedroom, Loft, Two Primaries, Dressing Area, Living Room, Walk-In Pantry, Family Room, Formal Entry, Great Room, Library, Kitchen, Separate Family Room, Walk-In Closet
- Interior Features: Quartz Counters, High Ceilings, Recessed Lighting, Open Floorplan, Cathedral Ceiling(s)
- Fireplace: Yes
- Fireplace(s): Family Room
- Eating Areas: Breakfast Counter/Bar, Family Kitchen, Separated, Area, Breakfast Nook
- Appliances: Gas Cooktop, Microwave, Built-In Range, Refrigerator, Tankless Water Heater, Water Softener, Gas Range, Double Oven, Gas Oven
- Flooring: Wood, Laminate
Rooms
- Total Bathrooms: 4
- Full Bathrooms: 4
- Laundry: Inside, Individual Room, Upper Level
Additional Information
- Shared Amenities: Hiking Trails, Controlled Access, Security
- Pool Description: None
Parking
- Garage: Yes
- Garage Spaces: 2
Location
- County: Orange
- Subdivision: Pointe at Westridge (PTWT)
- Driving Directions: BEACH + HILLSBOROUGH + NICKLAUS + SNEAD
School Information
- School District: Fullerton Joint Union High
Community
- Community Features: Hiking, Street Lights, Sidewalks
- Assoc. Name: TRITZ PROPERTY MANAGEMENT
Heating & Cooling
- Cooling Type: Central Air
- Heating Type: Central
Utilities
- Sewer: Public Sewer
- Water: Public
Structural Information
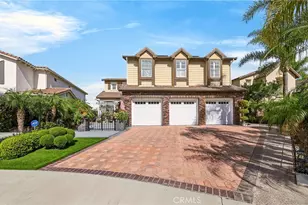
- Structure Type: Single Family Residence
- Common Walls: No Common Walls
- Entry Location: FRONT
- Stories/Levels: Two
- Stories Description: Two
- Square Feet: 3,434
- Sq. Ft. Source: Assessor
- Year Built: 1999
- Year Built Source: Appraiser
Lot Features
- Property View: Mountain(s), Courtyard, Golf Course, Panoramic
- Lot Size (Acres): 0.1562
- Lot Size (Sq. Ft.): 6,802
- Lot Size Source: Assessor
- Irrigation System: Sprinkler System
- Lot Description: Landscaped, Park Nearby, Sprinkler System, Yard
Financial Considerations
- Price Per Sq. Ft.: $697.44
- Association Fee: $271
- Assoc Fee Freq.: Monthly
Disclosures and Reports
- Special Conditions: Standard
Listed by New Star Realty & Investment, Alex Jang