This is a carousel with tiles that activate property listing cards. Use the previous and next buttons to navigate.
1/1
$740,000
This is a carousel with tiles that activate property listing cards. Use the previous and next buttons to navigate.
1/1
Property Description
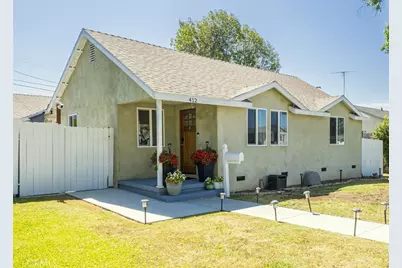
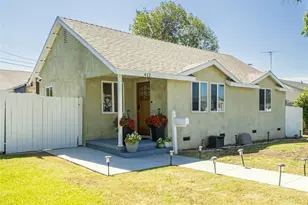
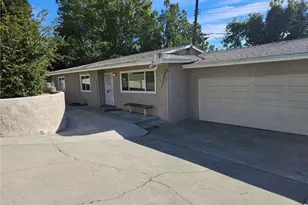
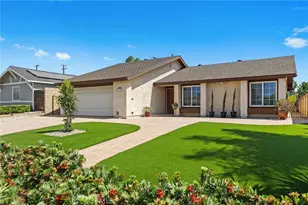
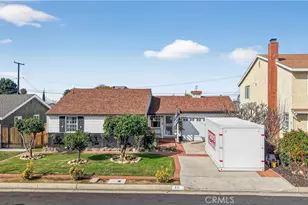
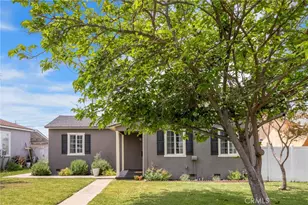
This thoughtfully updated home features a bright and inviting layout with modern finishes, abundant natural light, and a brand new central air conditioning unit. Step outside to your recently updated and expansive backyard featuring, a large covered patio with multiple ceiling fans, luxurious concrete hardscape, and low-maintenance artificial turf. Together, these features create the perfect blend of comfort, functionality, and outdoor enjoyment. A detached garage with separate access can be converted into an ADU for additional living space or rental income. Conveniently located near shopping, dining, schools, parks, and major commuter routes, this move-in-ready home presents an outstanding opportunity to enjoy comfortable living in a well-established community.
Full Property Details
Full Property Details for 412 S Bedford
General
- Sold For: $740,000
- Status: Closed
- Type: Single Family
- Source: MRMLS
- MLS ID: DW26111411
- Added to Site: 88 day(s) ago
Interior
- Rooms/Areas: All Bedrooms Down
- Interior Features: Quartz Counters
- Fireplace(s): None
- Eating Areas: Breakfast Counter/Bar
- Appliances: Gas Range
Rooms
Bathrooms
- Total Bathrooms: 1
- Full Bathrooms: 1
Bedrooms
- Total Bedrooms: 2
Other Rooms
- Laundry: Inside
Additional Information
- Pool Description: None
Exterior
- Deck/Patio: Covered
Parking
- Garage: Yes
- Garage Spaces: 2
- Parking: Garage, Street
Location
- County: Orange
- Driving Directions: On S Harbor Blvd, North of E Lambert Road, Right at Superior Ave, left at S Bedford
School Information
- School District: Orange Unified
Community
- Community Features: Curbs
Heating & Cooling
- Cooling Type: Central Air
- Heating Type: Central
Utilities
- Sewer: Public Sewer
- Water: Public
Structural Information
- Architectural Style: Traditional
- Structure Type: Single Family Residence
- Common Walls: No Common Walls
- Entry Location: 1
- Stories/Levels: One
- Stories Description: One
- Square Feet: 808
- Sq. Ft. Source: Assessor
- Year Built: 1949
- Year Built Source: Assessor
Lot Features
- Property View: None
- Lot Size (Acres): 0.1205
- Lot Size Source: Assessor
- Lot Description: 0-1 Unit/Acre
Financial Considerations
- Price Per Sq. Ft.: $915.84
Disclosures and Reports
- Special Conditions: Standard
Listed by Expert Realty Group, Inc., Peter Han
Sold by Berkshire Hathaway Home Servic, Marie Marquez Balderas

Get Pre-Approved Today
Schools
Schools serving 412 S Bedford
School Districts:La Habra City Elementary School District, Fullerton Joint Union High School District
| Name | Grades | Distance |
|---|---|---|
Sierra Vista Elementary School, La Habra, CA 1800 East Whittier Boulevard, La Habra, CA 90631 | K-6 | 0.8 mi |
Washington Middle School, La Habra, CA 716 East La Habra Boulevard, La Habra, CA 90631 | 7-8 | 0.4 mi |
Sonora High School 401 South Palm Street, La Habra, CA 90631 | 9-12 | 0.3 mi |
Disclaimer:
School attendance boundaries provided by ATTOM Data Solutions and are for reference only. Contact the school directly to verify enrollment eligibility.
Price & Sales History for 412 S Bedford
Date
Details
Price
Change
Source
7/07/2026
Sold
$740,000
2.92%
MLS
5/26/2026
Listed
$719,000
—
MLS
Disclaimer: Historical sales information is derived from public records provided by the county offices. Information is not guaranteed and should be independently verified.
412 S Bedford, La Habra, CA 90631 (MLS# DW26111411) is a Single Family property that was sold at $740,000 on July 07, 2026. Want to learn more about 412 S Bedford? Do you have questions about finding other Single Family real estate for sale in La Habra? You can browse all La Habra real estate or contact a Coldwell Banker agent to request more information.