This is a carousel with tiles that activate property listing cards. Use the previous and next buttons to navigate.
1/1
$880,000
This is a carousel with tiles that activate property listing cards. Use the previous and next buttons to navigate.
1/1
Property Description
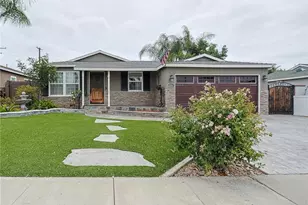
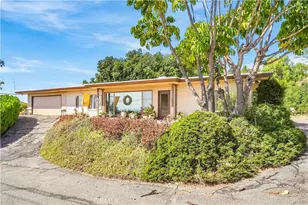
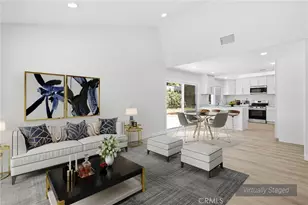
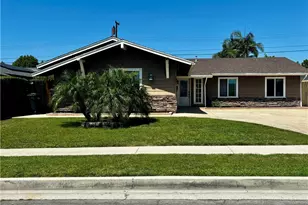
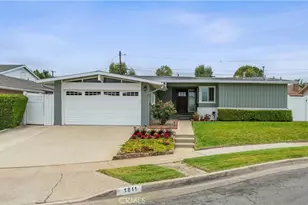
Beautifully upgraded and move-in ready, this 3-bedroom, 2-bathroom home offers the perfect blend of comfort, style, and functionality. Featuring real hardwood flooring, crown molding, recessed lighting, dual-pane windows, and an open-concept layout, this home is designed for modern living.
The remodeled kitchen boasts granite countertops, updated cabinetry, a gas range, custom brick accent wall, and a spacious breakfast bar that opens to the dining and living areas. Both bathrooms have been tastefully renovated with designer tile finishes and modern vanities.
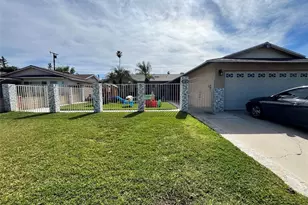
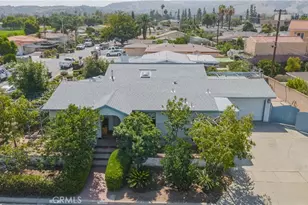
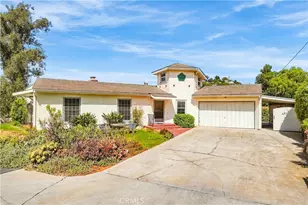
Step outside to an entertainer's dream backyard complete with a built-in BBQ, fire pit, two covered pergolas, artificial turf, and low-maintenance landscaping. Additional highlights include central A/C, an upgraded 200-amp electrical panel, a newer garage door opener, a large storage shed with lighting, and extra side-yard storage.
Conveniently located near schools, shopping, dining, and transportation, this turnkey home is ready for its next owner to enjoy.
Full Property Details
Full Property Details for 440 Juanita
General
- Sold For: $880,000
- Status: Closed
- Type: Single Family
- Source: MRMLS
- MLS ID: OC26123250
- Added to Site: 62 day(s) ago
Interior
- Rooms/Areas: All Bedrooms Down, Main Floor Primary Bedroom, Kitchen, Main Floor Bedroom, Family Room
- Interior Features: Crown Molding, Ceiling Fan(s), Recessed Lighting, Open Floorplan, Granite Counters
- Fireplace(s): None
- Eating Areas: Breakfast Counter/Bar, Family Kitchen, In Kitchen
- Appliances: Water Heater, Disposal
- Flooring: Wood
Rooms
Bathrooms
- Total Bathrooms: 2
- Full Bathrooms: 1
- 3/4 Bathrooms: 1
Bedrooms
- Total Bedrooms: 3
Other Rooms
- Laundry: Gas Dryer Hookup, In Garage, Washer Hookup
Additional Information
- Pool Description: None
- Spa Description: None
Exterior
- Deck/Patio: Front Porch
Parking
- Garage: Yes
- Garage Spaces: 2
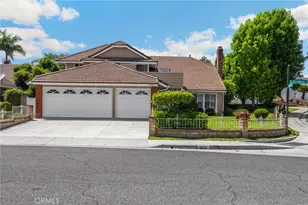
- Parking: Garage, Driveway
Location
- County: Orange
- Driving Directions: Whittier Ave between Harbor Bl & Puente St
School Information
- School District: Fullerton Joint Union High
Community
- Community Features: Curbs, Biking, Street Lights, Sidewalks, Suburban
Heating & Cooling
- Cooling Type: Central Air
- Heating Type: Central
Utilities
- Sewer: Public Sewer
- Water: Public
Structural Information
- Architectural Style: Ranch
- Structure Type: Single Family Residence
- Construction: Stucco
- Common Walls: No Common Walls
- Windows: Double-Pane Windows, Drapes, Blinds
- Doors: Panel Doors
- Entry Location: 1
- Stories/Levels: One
- Stories Description: One
- Square Feet: 1,041
- Sq. Ft. Source: Assessor
- Year Built: 1957
- Year Built Source: Public Records
- Property Condition: Turnkey, Updated/Remodeled
Additional Structures
- Other Structures: Storage, Shed(s)
Lot Features
- Property View: Neighborhood
- Lot Size (Acres): 0.1345
- Lot Size Source: Assessor
- Lot Description: Landscaped, Front Yard, Back Yard
- Fencing (Description): Block, Wood
Financial Considerations
- Price Per Sq. Ft.: $845.34
Disclosures and Reports
- Special Conditions: Standard
Listed by West Capital Real Estate, Christian Miranda
Sold by First Team Real Estate, Lynn Campbell

Get Pre-Approved Today
Schools
Schools serving 440 Juanita
School Districts:La Habra City Elementary School District, Fullerton Joint Union High School District
| Name | Grades | Distance |
|---|---|---|
Sierra Vista Elementary School, La Habra, CA 1800 East Whittier Boulevard, La Habra, CA 90631 | K-6 | 0.2 mi |
Washington Middle School, La Habra, CA 716 East La Habra Boulevard, La Habra, CA 90631 | 7-8 | 0.8 mi |
Sonora High School 401 South Palm Street, La Habra, CA 90631 | 9-12 | 0.6 mi |
Disclaimer:
School attendance boundaries provided by ATTOM Data Solutions and are for reference only. Contact the school directly to verify enrollment eligibility.
Price & Sales History for 440 Juanita
Date
Details
Price
Change
Source
7/20/2026
Sold
$880,000
4.89%
MLS
6/08/2026
Listed
$839,000
—
MLS
Disclaimer: Historical sales information is derived from public records provided by the county offices. Information is not guaranteed and should be independently verified.
440 Juanita, La Habra, CA 90631 (MLS# OC26123250) is a Single Family property that was sold at $880,000 on July 20, 2026. Want to learn more about 440 Juanita? Do you have questions about finding other Single Family real estate for sale in La Habra? You can browse all La Habra real estate or contact a Coldwell Banker agent to request more information.