This is a carousel with tiles that activate property listing cards. Use the previous and next buttons to navigate.
1/1
$972,500
This is a carousel with tiles that activate property listing cards. Use the previous and next buttons to navigate.
1/1
Property Description
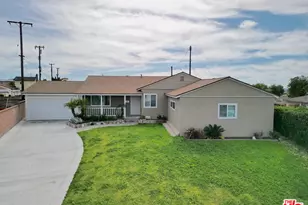
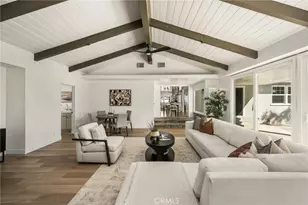
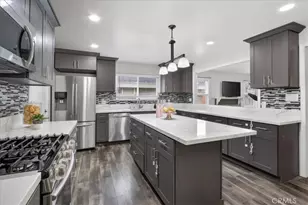
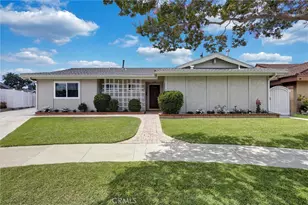
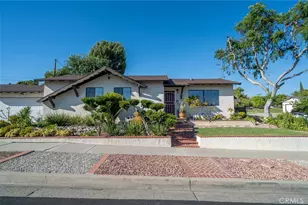
Welcome to this stunning single-level home nestled in one of La Habra's most sought-after neighborhoods. This turnkey residence offers 3 bedrooms and 2 bathrooms and has been thoughtfully renovated with no detail overlooked. Open the gorgeous front door to a bright, inviting interior with a desirable open-concept layout. To your right is the fully reimagined chef's kitchen, featuring custom cabinetry, quartz countertops, a gorgeous designer porcelain backsplash, a custom range hood, and a suite of premium appliances typically found in high-end homes, including a 36-inch six-burner range, built-in microwave drawer, dishwasher, and French-door refrigerator. Every element of the kitchen has been thoughtfully selected to combine style, functionality, and everyday luxury. The kitchen flows seamlessly into the dedicated dining area, highlighted by a stylish chandelier, creating an ideal space for both everyday meals and entertaining. Step inside to an inviting living room centered around a cozy fireplace, creating a warm yet sophisticated atmosphere.
The spacious primary suite provides a private retreat, complete with a beautifully remodeled ensuite bathroom featuring quartz countertops, a walk-in shower, and closet. Two additional bedrooms, each equipped with ceiling fans, are complemented by a tastefully updated secondary bathroom.
Step outside and experience true California indoor-outdoor living in the expansive private backyard-an ideal setting for entertaining, relaxing, or enjoying Southern California's beautiful sunshine. The generous outdoor space offers plenty of room for gatherings, play, or creating your own private retreat.
Additional highlights include extensive upgrades, including new HVAC, newer windows, a tankless water heater, electrical panel, vinyl fencing, landscaping, sod and new front and back sprinklers. The attached garage features epoxy-coated flooring, EV charging capability, and a new garage door opener with remote access. Convenient RV parking adds even more versatility.
Ideally located near top-rated schools, premier shopping, dining, parks, and entertainment, this exceptional property offers the perfect combination of modern upgrades, thoughtful design, and everyday convenience. Move-in ready and beautifully renovated, this is a rare opportunity to own a truly special home in one of La Habra's desirable neighborhoods.
Full Property Details
Full Property Details for 541 Ronwood
General
- Sold For: $972,500
- Status: Closed
- Type: Single Family
- Source: MRMLS
- MLS ID: PW26179223
- Added to Site: 46 day(s) ago
Interior
- Rooms/Areas: All Bedrooms Down
- Interior Features: Quartz Counters, Copper Plumbing (Partial), Recessed Lighting
- Fireplace: Yes
- Fireplace(s): Living Room
- Appliances: 6 Burner Stove, Disposal, Refrigerator, Tankless Water Heater, Gas Range, Dishwasher
- Flooring: Vinyl
Rooms
Bathrooms
- Total Bathrooms: 2
- Full Bathrooms: 1
- 3/4 Bathrooms: 1
Bedrooms
- Total Bedrooms: 3
Other Rooms
- Laundry: Gas Dryer Hookup, In Garage, Washer Hookup
Additional Information
- Pool Description: None
- Spa Description: None
Parking
- Garage: Yes
- Garage Spaces: 2
- Parking: Electric Vehicle Charging Station(s), Garage (Single Door), RV Access/Parking, Driveway
Location
- County: Orange
- Subdivision: Other (OTHR)
- Driving Directions: Euclid to Sandlewood to walnut to Ronwood
School Information
- School District: Fullerton Joint Union High
- High School: SONORA
Community
- Community Features: Street Lights
Heating & Cooling
- Cooling Type: Central Air, ENERGY STAR Qualified Equipment
- Heating Type: Central, ENERGY STAR Qualified Equipment
Utilities
- Sewer: Public Sewer
- Water: Public
Structural Information
- Architectural Style: Ranch
- Structure Type: Single Family Residence
- Foundation: Raised
- Roof: Shingle
- Common Walls: No Common Walls
- Windows: Double-Pane Windows
- Entry Location: 1
- Stories/Levels: One
- Stories Description: One
- Square Feet: 1,333
- Sq. Ft. Source: Assessor
- Year Built: 1962
- Year Built Source: Assessor
- Property Condition: Updated/Remodeled
Lot Features
- Property View: Neighborhood
- Lot Size (Acres): 0.1377
- Lot Size Source: Assessor
- Irrigation System: Sprinkler System
- Lot Description: Sprinklers in Front, Drip Sprinkler System, Sprinklers in Rear
- Fencing (Description): Block, Vinyl
Financial Considerations
- Price Per Sq. Ft.: $729.56
Disclosures and Reports
- Special Conditions: Standard
Listed by T.N.G. Real Estate Consultants, Robyn Dao
Sold by Circa Properties, Inc., Kevin Kim

Get Pre-Approved Today
Schools
Schools serving 541 Ronwood
School Districts:Fullerton Joint Union High School District, La Habra City Elementary School District
| Name | Grades | Distance |
|---|---|---|
Las Positas Elementary School 1400 S. Schwood Dr., La Habra, CA 90631 | K-5 | 0.2 mi |
Imperial Middle School 1450 S. Schwood Dr., La Habra, CA 90631 | 7-8 | 0.1 mi |
Sonora High School 401 South Palm Street, La Habra, CA 90631 | 9-12 | 1.7 mi |
Disclaimer:
School attendance boundaries provided by ATTOM Data Solutions and are for reference only. Contact the school directly to verify enrollment eligibility.
Price & Sales History for 541 Ronwood
Date
Details
Price
Change
Source
9/15/2026
Sold
$972,500
4.68%
MLS
8/22/2026
Listed
$929,000
—
MLS
Disclaimer: Historical sales information is derived from public records provided by the county offices. Information is not guaranteed and should be independently verified.
541 Ronwood, La Habra, CA 90631 (MLS# PW26179223) is a Single Family property that was sold at $972,500 on September 15, 2026. Want to learn more about 541 Ronwood? Do you have questions about finding other Single Family real estate for sale in La Habra? You can browse all La Habra real estate or contact a Coldwell Banker agent to request more information.