This is a carousel with tiles that activate property listing cards. Use the previous and next buttons to navigate.
1/1
$1,146,000
This is a carousel with tiles that activate property listing cards. Use the previous and next buttons to navigate.
1/1
Property Description
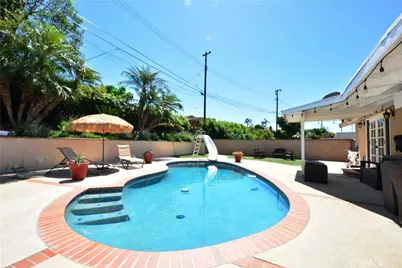
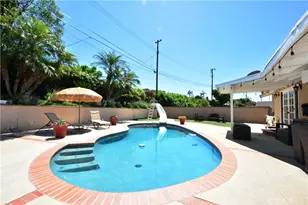
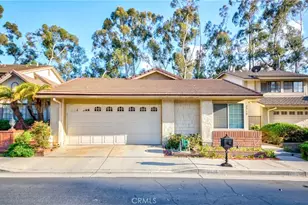
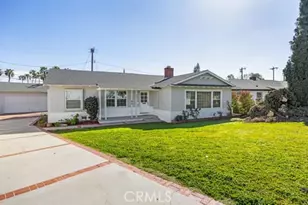
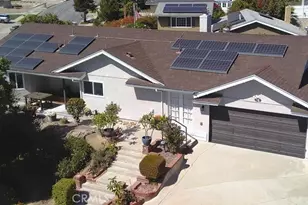
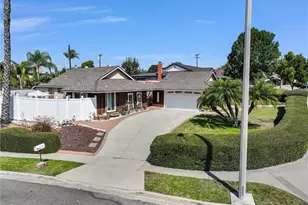
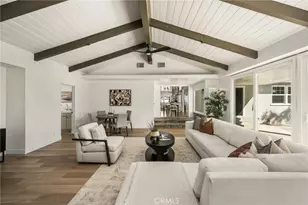
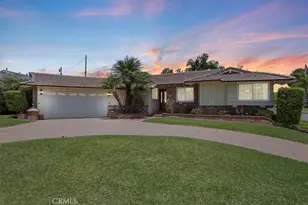
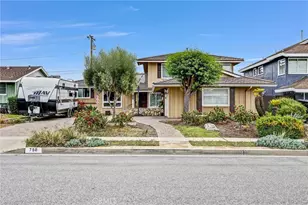
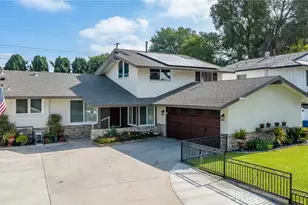
Nestled in the desirable County of Orange, this beautifully appointed La Habra smart home offers a rare blend of sophistication, privacy & everyday functionality. Designed to Impress. Built to Enjoy. Spanning approx. 1,596sf., this exceptional home features 3bds & 2 fully upgraded baths, each curated with high-end finishes including custom doors, granite, hardwoods, and stone. Every detail has been thoughtfully considered to create an environment that feels both luxurious & welcoming. From the moment you enter, the craftsmanship is undeniable. Rich wood laminate flooring flows seamlessly throughout, complemented by custom interior doors adorned with Baldwin hardware. Wainscoting accents, double crown molding with ambient lighting & recessed LED illumination create a warm yet refined atmosphere. Plantation shutters frame dual-pane windows, while a beautifully remodeled fireplace with a custom mantle anchors the living space with timeless style. Modern living is elevated with integrated smart home technology-featuring Alexa & Google-compatible outlets, thermostat & garage door openers-bringing convenience to your fingertips. At the heart of the home lies a stunning, newly remodeled kitchen designed to inspire culinary excellence & social connection. Outfitted with premium appliances including a Sub-Zero built-in refrigerator, a commanding 48-inch Wolf double oven with 6-burner range and grill, Wolf ventilation, and a Cove dishwasher-this space is striking. Quartz countertops & designer island, custom lighting, 2 custom sinks, a coffee station, bespoke cabinetry complete this chef's dream. A separate laundry room with utility sink adds practicality without compromising style. The expansive 9,563sf lot, with its gorgeous backyard, covered patio & a separate lighted Gazebo create ideal settings for remote work, quiet mornings, or evening gatherings. The just remodeled pebble-finish pool (2026) with new tile, skimmers, pump, piping & drains invites relaxation year-round. Other Features Include •RV Parking •Spanish Tile Roof •Custom Wood Side Gates & Garage Door •Professionally Landscaped Grounds with Ambient Lighting & Water-Conserving Artificial Turf •An outdoor storage shed. This home is ideally situated minutes from major freeways & Southern California's most sought-after destinations & allows for coastal escapes, mountain retreats or vibrant city visits. For the discerning buyer who understands that true luxury lies in the details-THIS IS THE ONE.
Full Property Details
Full Property Details for 780 Ridgehaven Dr
General
- Sold For: $1,146,000
- Status: Closed
- Type: Single Family
- Source: MRMLS
- MLS ID: PW26089583
- Added to Site: 116 day(s) ago
Interior
- Rooms/Areas: Separate Family Room, Laundry, All Bedrooms Down, Kitchen, Living Room, Main Floor Bedroom, Family Room
- Interior Features: Beamed Ceilings, Wired for Data, Quartz Counters, Home Automation System, Ceiling Fan(s), Recessed Lighting, Storage, Wired for Sound
- Fireplace: Yes
- Fireplace(s): Gas Starter, Living Room
- Eating Areas: Breakfast Counter/Bar, Family Kitchen
- Appliances: Gas Oven, Convection Oven, Range Hood, Built-In Range, Refrigerator, Gas Range, Disposal, 6 Burner Stove, ENERGY STAR Qualified Water Heater
- Flooring: Wood
Rooms
Bathrooms
- Total Bathrooms: 2
- Full Bathrooms: 2
Bedrooms
- Total Bedrooms: 3
Other Rooms
- Laundry: Individual Room, Electric Dryer Hookup, Washer Hookup
Additional Information
- Pool: Yes
- Pool Description: In-Ground, Private
Exterior
- Deck/Patio: Covered, Concrete, Patio, Slab
Parking
- Garage: Yes
- Garage Spaces: 2
- Parking: Garage, Combination Driveway, Garage (Single Door), RV Access/Parking, Oversized
Location
- County: Orange
- Subdivision: Other (OTHR)
- Driving Directions: Travelling Westbound on Imperial, turn right onto Cajon Ln and a quick left onto Greenbrier Dr. turn Right onto Ridgehaven Dr. and the home will be on your right hand side.
- Direction Faces: West
School Information
- School District: Fullerton Joint Union High
- High School: LAHAB
Community
- Community Features: Curbs, Biking, Street Lights, Storm Drains, Sidewalks, Suburban, Park
Heating & Cooling
- Cooling Type: Central Air
- Heating Type: Forced Air, Central
Utilities
- Sewer: Sewer Paid
- Water: Public
Structural Information
- Architectural Style: Spanish
- Structure Type: Single Family Residence
- Construction: Stucco, Drywall Walls
- Foundation: Slab
- Roof: Tile
- Common Walls: No Common Walls
- Windows: Double-Pane Windows, Plantation Shutters
- Doors: ENERGY STAR Qualified Doors, Sliding Doors
- Entry Location: 1
- Stories/Levels: One
- Stories Description: One
- Square Feet: 1,596
- Sq. Ft. Source: Assessor
- Year Built: 1958
- Year Built Source: Assessor
- Property Condition: Turnkey, Updated/Remodeled
Additional Structures
- Other Structures: Gazebo
Lot Features
- Property View: None
- Lot Size (Acres): 0.2195
- Lot Size Source: Assessor
- Irrigation System: Sprinkler System
- Lot Description: Paved, Lot 6500-9999, Landscaped, Rectangular Lot, Level, Near Public Transit, Sprinklers Timer, Park Nearby, Front Yard, Walking Street, Back Yard, Lawn, Yard
- Fencing (Description): Block, Wood, Wrought Iron
Green Features
- Energy Efficient: Roof, Lighting, Appliances, HVAC, Water Heater, Thermostat, Windows
- Water Conservation: Water-Smart Landscaping
Financial Considerations
- Price Per Sq. Ft.: $718.05
Disclosures and Reports
- Special Conditions: Standard
- Inclusions: Sub Zero Refrigerator, Wolfe Range, Cove Dishwasher & Newly Refinished Pebble Bottom Pool!
Listed by Coldwell Banker Envision, Monica Hosozawa
Sold by LPT Realty, Inc, Sarah Martinez

Get Pre-Approved Today
Schools
Schools serving 780 Ridgehaven Dr
School Districts:Lowell Joint Elementary School District, Fullerton Joint Union High School District
| Name | Grades | Distance |
|---|---|---|
Olita Elementary School 950 Briercliff Drive, La Habra, CA 90631 | K-6 | 0.1 mi |
Rancho-Starbuck Intermediate School 16430 Woodbrier Drive, Whittier, CA 90604 | 7-8 | 0.4 mi |
La Habra High School 801 Highlander Avenue, La Habra, CA 90631 | 9-12 | 1.4 mi |
Disclaimer:
School attendance boundaries provided by ATTOM Data Solutions and are for reference only. Contact the school directly to verify enrollment eligibility.
Price & Sales History for 780 Ridgehaven Dr
Date
Details
Price
Change
Source
6/24/2026
Sold
$1,146,000
2.05%
MLS
4/24/2026
Listed
$1,123,000
—
MLS
Disclaimer: Historical sales information is derived from public records provided by the county offices. Information is not guaranteed and should be independently verified.
780 Ridgehaven Drive, La Habra, CA 90631 (MLS# PW26089583) is a Single Family property that was sold at $1,146,000 on June 24, 2026. Want to learn more about 780 Ridgehaven Drive? Do you have questions about finding other Single Family real estate for sale in La Habra? You can browse all La Habra real estate or contact a Coldwell Banker agent to request more information.