This is a carousel with tiles that activate property listing cards. Use the previous and next buttons to navigate.
1/1
$4,733,625
This is a carousel with tiles that activate property listing cards. Use the previous and next buttons to navigate.
1/1
Property Description
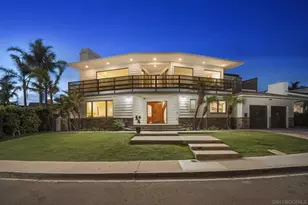
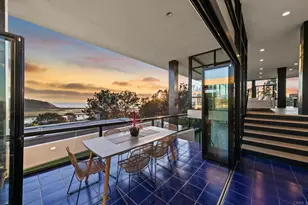
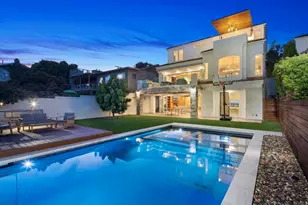
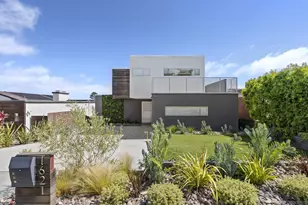
Experience the veryó ƒ¢ó ‚ó ‚¤ó ƒ¢ó ‚ó ‚¡ó ƒ¢ó ‚ó ‚¤ó ƒ³ó ‚ ó ‚ó ‚ó ƒ¢ó ‚ó ‚¡ó ƒ¢ó ‚€ó ‚‹ best of the La Jolla lifestyle in this exceptional 2017-Remodeled modern residence, where sophisticated design, effortless indoor-outdoor living, and resort-style amenities come together in one extraordinary setting. Spanning approximately 4,588 square feet, this thoughtfully designed 6-bedroom, 6.5-bathroom home was created for luxurious everyday living and unforgettable gatherings. The exceptional floor plan seamlessly connects the interiors to expansive outdoor spaces, creating the quintessential California lifestyle. At the heart of the home is a spectacular resort-inspired backyard featuring a beautiful pool and game room-an entertainer's dream for poolside afternoons and memorable evenings under the stars. The sophisticated chef's kitchen is complemented by a striking modern wine display, extensive natural stone and wood, and dramatic large-format tile details throughout. The ocean-view primary suite offers a private balcony and spa-inspired bathroom, while two additional bedrooms feature distinctive lofted spaces that add versatility and architectural character. Additional highlights include solar power, a spacious garage, multiple outdoor entertaining areas, and exceptional indoor-outdoor flow. More than a beautifully designed modern home, this is a private La Jolla lifestyle experience-thoughtfully crafted for those who appreciate architecture, design, comfort, and the art of living well.
Full Property Details
Full Property Details for 5435 Parkview Dr
General
- Sold For: $4,733,625
- Status: Closed
- Type: Single Family
- Source: SANDICOR
- MLS ID: 260020160
- Added to Site: 54 day(s) ago
Interior
- Interior Features: Balcony, Bar, Built-Ins, Ceiling Fan, Copper Plumbing Full, Dry Bar, Granite Counters, High Ceilings (9 Feet+), Kitchen Island, Living Room Balcony, Low Flow Shower, Low Flow Toilet(s), Open Floor Plan, Pantry, Recessed Lighting, Remodeled Kitchen, Shower, Two Story Ceilings, Cathedral-Vaulted Ceiling, Kitchen Open to Family Rm
- Number of Fireplaces: 1
- Fireplace(s): FP in Primary BR
- Appliances: Dishwasher, Disposal, Dryer, Garage Door Opener, Pool/Spa/Equipment, Range/Oven, Refrigerator, Solar Panels, Washer, Other/Remarks, 6 Burner Stove, Electric Oven, Energy Star Appliances, Freezer, Ice Maker, Range/Stove Hood, Self Cleaning Oven, Vented Exhaust Fan, Warmer Oven Drawer, Built-In, Counter Top, Gas Cooking
- Flooring: Tile, Wood
Rooms
Bathrooms
- Total Bathrooms: 7
- Full Bathrooms: 6
- Half Bathrooms: 1
Bedrooms
- Total Bedrooms: 6
Other Rooms
- Laundry: Gas
Additional Information
- Pool: Yes
- Pool Description: Above-Ground
- Other Features: Dog Run, Storm Drains, Street Lighting, Suburban
Exterior
- Porch/Patio/Deck: Balcony, Deck, Patio, Patio Open, Porch - Rear, Terrace
Parking
- Garage: Yes
- Garage Spaces: 2
- Total Spaces: 5
- Parking Features: Assigned, Attached
Location
- Area: LA JOLLA (92037)
- County: San Diego
- Subdivision: LA JOLLA
- Neighborhood: Soledad South
School Information
- Elem School District: San Diego Unified School Distric
- Midd School District: San Diego Unified School Distric
- High School District: San Diego Unified School Distric
Community
- Pets Allowed: Yes
Heating & Cooling
- Cooling Type: Central Forced Air
- Heating Type: Forced Air Unit
- Heating Fuel: Natural Gas
Utilities
- Sewer: Sewer Connected
- Water: Meter on Property
- Utility Description: Cable Connected, Electricity Connected, Natural Gas Connected, Phone Connected, Sewer Connected, Water Connected
Structural Information
- Architectural Style: Contemporary
- Detached/Attached: Detached
- Construction: Drywall Walls
- Roof: Tile/Clay, Synthetic
- Stories/Levels: 2
- Square Feet: 4,588
- Living Area: 4,588 Sq. Ft.
- Year Built: 2012
- Year Built Source: Assessor
- Property Condition: Additions/Alterations, Turnkey, Updated/Remodeled
Lot Features
- Property View: Ocean, Parklike, Pool, Neighborhood, City Lights
- Irrigation System: Automatic, Sprinklers, Other/Remarks
- Fencing (Description): Full
Financial Considerations
- Terms: Cash, Conventional
Disclosures and Reports
- Prop. Restrictions: None Known
- Property ID: 3582820600
Listed by The Agency (858) 667-5400, Craig Lotzof
Sold by eXp Realty of California, Inc. (858) 243-4071, James M Chambers

Get Pre-Approved Today
Schools
Schools serving 5435 Parkview Dr
School District:San Diego City Unified School District
| Name | Grades | Distance |
|---|---|---|
La Jolla Elementary School, San Diego, CA 1111 Marine St., San Diego, CA 92037 | K-5 | 2.3 mi |
Muirlands Middle School 1056 Nautilus St., San Diego, CA 92037 | 6-8 | 1.9 mi |
La Jolla High School 750 Nautilus St., San Diego, CA 92037 | 9-12 | 2.2 mi |
Disclaimer:
School attendance boundaries provided by ATTOM Data Solutions and are for reference only. Contact the school directly to verify enrollment eligibility.
Price & Sales History for 5435 Parkview Dr
Date
Details
Price
Change
Source
10/01/2026
Sold
$4,733,625
-5.23%
MLS
8/17/2026
Listed
$4,995,000
—
MLS
Disclaimer: Historical sales information is derived from public records provided by the county offices. Information is not guaranteed and should be independently verified.
5435 Parkview Dr, La Jolla, CA 92037 (MLS# 260020160) is a Single Family property that was sold at $4,733,625 on October 01, 2026. Want to learn more about 5435 Parkview Dr? Do you have questions about finding other Single Family real estate for sale in La Jolla? You can browse all La Jolla real estate or contact a Coldwell Banker agent to request more information.