This is a carousel with tiles that activate property listing cards. Use the previous and next buttons to navigate.
1/1
$850,000
This is a carousel with tiles that activate property listing cards. Use the previous and next buttons to navigate.
1/1
Property Description
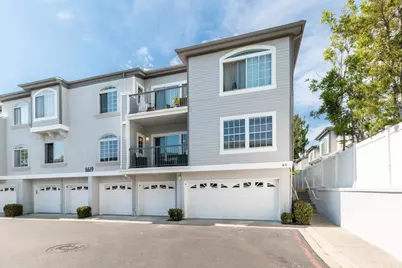
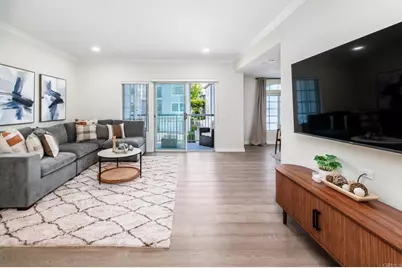
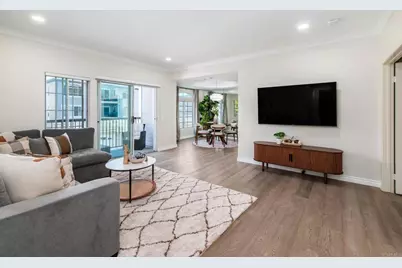
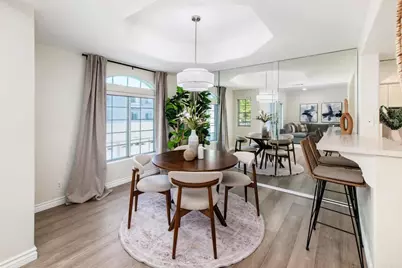
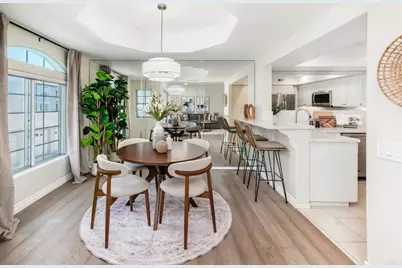
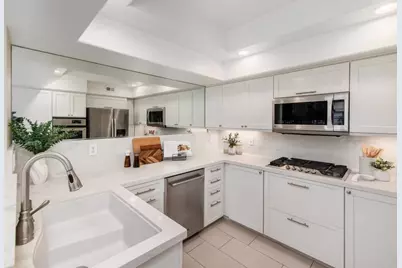
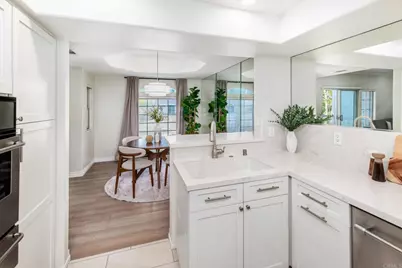
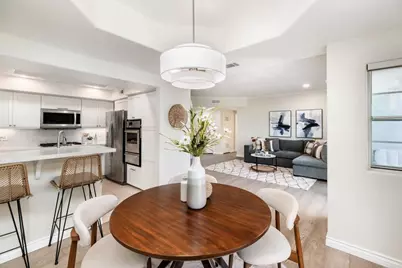
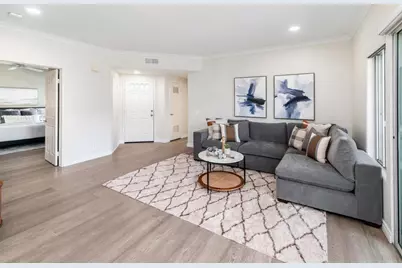
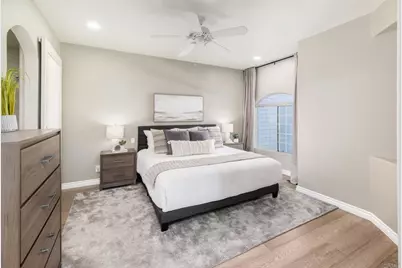
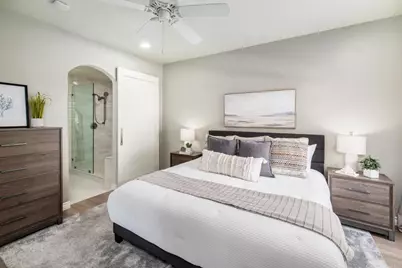
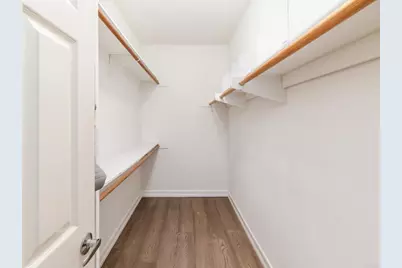
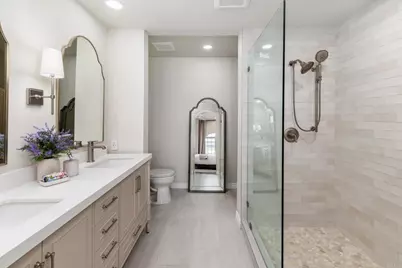
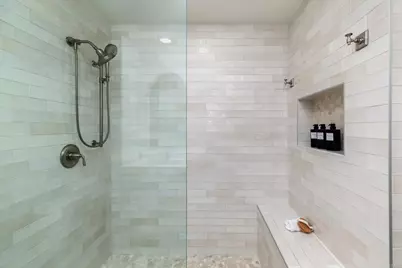
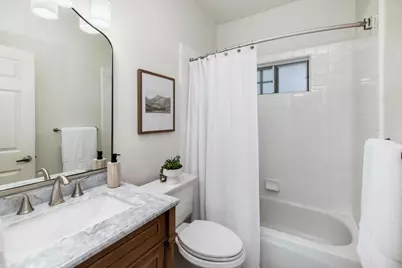
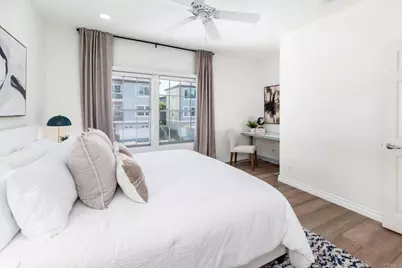
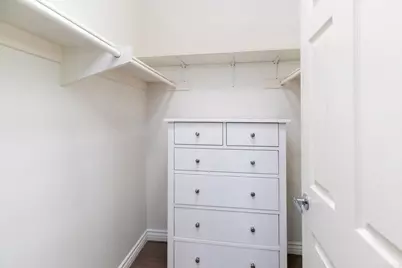
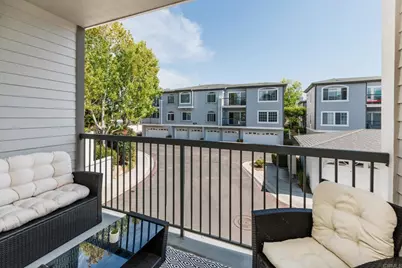
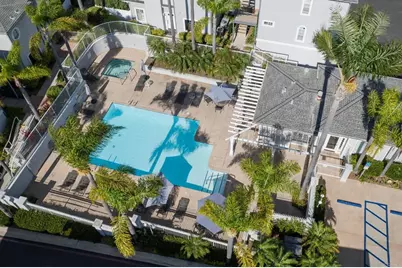
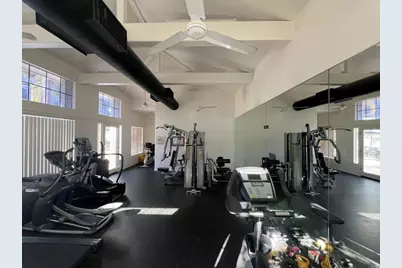
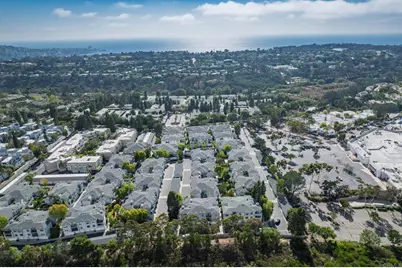
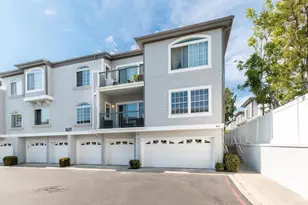
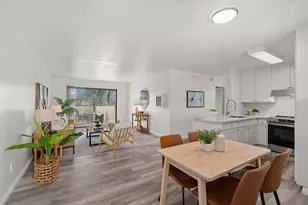
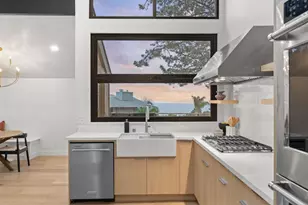
Tucked away in a quiet enclave within Cape La Jolla Gardens, this thoughtfully reimagined single-level residence is a rare departure from the typical condo. Designed as a long-term family home rather than a quick renovation, every finish, material, and design decision was selected with intention, creating a home that feels timeless, elevated, and effortlessly livable. From the moment you step inside, you'll notice something hard to find in La Jolla Village: peace and quiet. The heart of the home is a beautifully curated kitchen featuring quartz countertops, stainless steel appliances, a deep single-basin sink, custom cabinetry designed to maximize every inch of storage, and a built-in appliance garage that keeps everyday living beautifully organized. Throughout the home, brand new hard surface flooring, custom window treatments, fresh designer finishes, and thoughtful details create a cohesive aesthetic that feels more like a boutique residence than condominium. The spacious primary suite offers a true retreat with an oversized custom walk-in closet and a spa-inspired bathroom featuring marble countertops, a dual vanity, a custom walk-in shower, and a designer barn door that adds warmth and character. A split-bedroom floor plan provides exceptional privacy for guests, each bedroom offers generous proportions and its own walk-in closet. Equally impressive are the features you don't often find together: central air conditioning, side-by-side laundry with additional storage, a brand new water heater, two private single-car garages, an oversized 8' x 10' dedicated storage room, and abundant guest parking. Cape La Jolla Gardens continues to invest in the community with a newly resurfaced pool, two spas, renovated fitness center, new roofs completed in 2024, and exterior siding replaced with fire-resistant materials and freshly painted. Located just minutes from UC San Diego, the shops and restaurants of Westfield UTC, Trader Joe's, Whole Foods, Ralphs, AMC Theatres, and the vibrant dining scene along La Jolla Village Drive, you'll also enjoy effortless access to Torrey Pines, La Jolla Shores Beach, major freeways, Scripps and UCSD medical campuses, and some of San Diego's best coastal trails. Homes with this level of design, craftsmanship, and tranquility rarely become available in this community, making this an exceptional opportunity to own something truly special.
Full Property Details
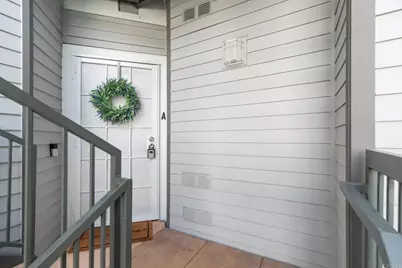
Full Property Details for 8619 Via Mallorca #A
General
- Sold For: $850,000
- HOA FEE: $566/month
- Status: Closed
- Type: Condo
- Source: MRMLS
- MLS ID: PTP2605353
- Added to Site: 71 day(s) ago
Interior
- Rooms/Areas: Walk-In Closet, Laundry, Kitchen, Living Room, Primary Suite
- Interior Features: Tray Ceiling(s), Living Room Balcony, Ceiling Fan(s), Recessed Lighting, Open Floorplan, Granite Counters
- Fireplace(s): None
- Appliances: Gas Water Heater, Gas Cooking, Gas Oven, Warming Drawer, Water Line to Refrigerator, Icemaker, Built-In Range, Self Cleaning Oven, Refrigerator, Freezer, Gas Range, Disposal, Vented Exhaust Fan, Microwave, Water Heater
- Flooring: Tile
Rooms
Bathrooms
- Total Bathrooms: 2
- Full Bathrooms: 2
Bedrooms
- Total Bedrooms: 2
Other Rooms
- Laundry: Inside, In Closet, Washer Included, Dryer Included
Additional Information
- Shared Amenities: Insurance, Pet Rules, Gym/Exercise Room, Sewer, Pool, Trash, Pest Control, Spa/Hot Tub
- Pool Description: Community
Parking
- Garage: Yes
- Garage Spaces: 2
- Parking: Garage (Single Door)
Location
- County: San Diego
- Driving Directions: Exit 5 frwy at La Jolla Village, turn West, turn left on Villa La Jolla and Right on Via Mallorca.
School Information
- School District: San Diego Unified
Community
- Community Features: Gutters, Curbs, Street Lights, Sidewalks
- Assoc. Name: Prescott Companies
Heating & Cooling
- Cooling Type: Central Air
- Heating Type: Central
Utilities
- Sewer: Public Sewer
Structural Information
- Structure Type: Condominium
- Common Walls: 2 Common Walls (or More)
- Entry Location: Front Door
- Stories/Levels: One
- Stories Description: One
- Square Feet: 1,231
- Sq. Ft. Source: Assessor
- Year Built: 1995
- Year Built Source: Assessor
- Property Condition: Updated/Remodeled
Lot Features
- Property View: Neighborhood
- Lot Size Source: Assessor
- Lot Dimensions: 121.438
- Zoning: R-1:Single Fam-Res
Financial Considerations
- Price Per Sq. Ft.: $690.41
- Association Fee: $566
- Assoc Fee Freq.: Monthly
Disclosures and Reports
- Special Conditions: Standard
Listed by Real Broker, Simone Clay and Real Broker, Amber Kelley

Sold by Allison James Estates & Homes, Heike Ruppert
Get Pre-Approved Today
Schools
Schools serving 8619 Via Mallorca #A
School District:San Diego City Unified School District
| Name | Grades | Distance |
|---|---|---|
Torrey Pines Elementary School 8350 Cliffridge Ave., San Diego, CA 92037 | K-5 | 0.8 mi |
Muirlands Middle School 1056 Nautilus St., San Diego, CA 92037 | 6-8 | 3 mi |
La Jolla High School 750 Nautilus St., San Diego, CA 92037 | 9-12 | 3.2 mi |
Disclaimer:
School attendance boundaries provided by ATTOM Data Solutions and are for reference only. Contact the school directly to verify enrollment eligibility.
Price & Sales History for 8619 Via Mallorca #A
Date
Details
Price
Change
Source
8/14/2026
Sold
$850,000
0.01%
MLS
7/15/2026
Listed
$849,900
—
MLS
Disclaimer: Historical sales information is derived from public records provided by the county offices. Information is not guaranteed and should be independently verified.
8619 Via Mallorca #A, La Jolla, CA 92037 (MLS# PTP2605353) is a Condo property that was sold at $850,000 on August 14, 2026. Want to learn more about 8619 Via Mallorca #A? Do you have questions about finding other Condo real estate for sale in La Jolla? You can browse all La Jolla real estate or contact a Coldwell Banker agent to request more information.