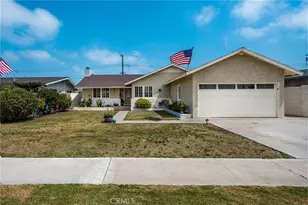
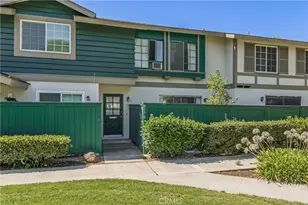
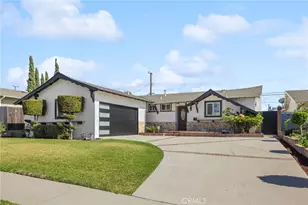
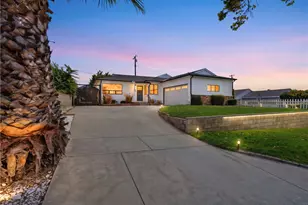
This is a carousel with tiles that activate property listing cards. Use the previous and next buttons to navigate.
1/42
$964,000 Sale Pending
This is a carousel with tiles that activate property listing cards. Use the previous and next buttons to navigate.
1/42
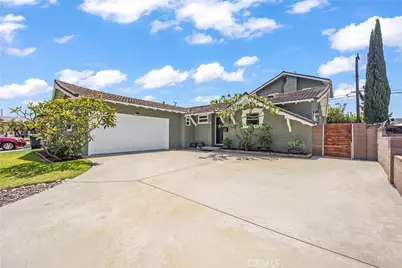
Property Description
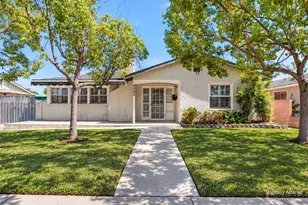
Beautifully updated and thoughtfully maintained, this inviting home blends comfort, style, and functionality both inside and out. The remodeled kitchen features rich maple cabinetry, granite countertops, a gas range, and ample workspace for everyday living and entertaining. Durable tile flooring flows throughout the main living areas, while the bedrooms offer warm vinyl plank flooring. The spacious primary suite is enhanced with elegant travertine tile flooring extending into the remodeled primary bathroom, creating a spa-like retreat. Upstairs office space showcases distinctive slate flooring, perfect for working from home or creative pursuits.
Additional upgrades include remodeled bathrooms, double-paned vinyl windows, owned solar for energy efficiency, and fresh interior and exterior paint. Step outside to enjoy a serene backyard setting with mature plumeria trees and an impressive variety of fruit trees including lemon, orange, apricot, peach, and pomegranate. This move-in ready property offers the perfect combination of modern updates, natural beauty, and everyday convenience.
SF varies from county records, buyer to verify. Addition was permitted AND finaled.
Full Property Details
Full Property Details for 11724 Hollyview
General
- Price: $964,000
- Status: Pending
- Type: Single Family
- Source: MRMLS
- MLS ID: SR26109657
- Updated: 7/20/2026
- Days on Market: 56 days
- Added to Site: 56 day(s) ago
Interior
- Rooms/Areas: Office, Main Floor Primary Bedroom, Kitchen, Main Floor Bedroom
- Interior Features: Wired for Data, Phone System, Attic Fan, Ceiling Fan(s), Open Floorplan, Storage, Copper Plumbing (Full), Granite Counters
- Fireplace: Yes
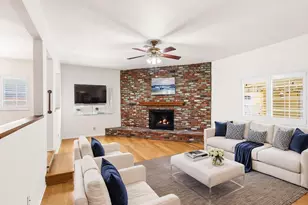
- Fireplace(s): Wood Burning, Living Room
- Eating Areas: Breakfast Counter/Bar, Dining Room
- Appliances: Disposal, Refrigerator, Trash Compactor, Gas Water Heater, Water Purifier, Gas Range, Water Line to Refrigerator, Dishwasher
- Flooring: Tile, Vinyl, Carpet, Stone
Rooms
Bathrooms
- Total Bathrooms: 3
- Full Bathrooms: 3
Bedrooms
- Total Bedrooms: 4
Other Rooms
- Laundry: In Garage, Electric Dryer Hookup
Additional Information
- Pool Description: None
- Spa Description: None
Exterior
- Deck/Patio: Covered, Open Patio, Patio, Slab
Parking
- Garage: Yes
- Garage Spaces: 2
- Parking: Garage, Paved, Garage Faces Front, Private, Garage (Two Doors), RV Potential
Location
- County: Los Angeles
- Driving Directions: In the triangle of Leffingwell Rd, Telegraph Rd & La Mirada Blvd
- Direction Faces: West
School Information
- School District: Norwalk - La Mirada
- Elementary School: MULBER
- Middle School: BENTON
- High School: LAMIR
Community
- Community Features: Curbs, Sidewalks
Heating & Cooling
- Cooling Type: Electric, Whole House Fan, Central Air, High Efficiency
- Heating Type: Fireplace(s), Natural Gas, Wood, Forced Air, High Efficiency, Central
Utilities
- Sewer: Public Sewer
- Water: Public
Structural Information
- Structure Type: Single Family Residence
- Construction: Frame, Ducts Professionally Air-Sealed, Stucco, Drywall Walls
- Foundation: Raised
- Roof: Metal
- Common Walls: No Common Walls
- Entry Location: Driveway
- Stories/Levels: Two
- Stories Description: Two
- Square Feet: 1,857
- Sq. Ft. Source: See Remarks
- Year Built: 1958
- Year Built Source: Assessor
- Property Condition: Additions/Alterations, Turnkey, Updated/Remodeled
Lot Features
- Property View: Neighborhood
- Lot Size (Acres): 0.1463
- Lot Size (Sq. Ft.): 6,374
- Lot Size Source: Assessor
- Irrigation System: Sprinkler System
- Lot Description: Ranch, Sprinklers Timer, Yard, 0-1 Unit/Acre, Lawn, Landscaped, Sprinklers in Rear, Near Public Transit, Level with Street, Sprinkler System, Front Yard, Back Yard, Level, Paved
Financial Considerations
- Price Per Sq. Ft.: $519.12
Disclosures and Reports
- Special Conditions: Trust
- Inclusions: safe (optional)
Listed by HomeSmart ICARE Realty, Mahrya Riner
Get Pre-Approved Today
Schools
Schools serving 11724 Hollyview
School District:Norwalk-la Mirada Unified School District
| Name | Grades | Distance |
|---|---|---|
La Pluma Elementary School 14420 La Pluma Drive, La Mirada, CA 90638 | K-5 | 1.8 mi |
Reginald M. Benton Middle School 15709 Olive Branch Drive, La Mirada, CA 90638 | 6-8 | 1.2 mi |
La Mirada High School 13520 Adelfa Drive, La Mirada, CA 90638 | 9-12 | 1.2 mi |
Disclaimer:
School attendance boundaries provided by ATTOM Data Solutions and are for reference only. Contact the school directly to verify enrollment eligibility.
Price & Sales History for 11724 Hollyview
Date
Details
Price
Change
Source
6/11/2026
Listed
$964,000
172.32%
MLS
8/27/2003
Sold
$354,000
—
Public Record
Disclaimer: Historical sales information is derived from public records provided by the county offices. Information is not guaranteed and should be independently verified.
Tax History
Tax History for 11724 Hollyview
Year
Property Taxes
Change
Tax Assessment
Change
2025
$6,589
6%
$503,291
4%
2023
$6,215
2%
$483,750
2%
2022
$6,106
1%
$474,266
2%
2021
$6,022
3%
$464,968
1%
2020
$5,874
—
$460,201
2%
2019
$5,848
5%
$451,179
2%
2018
$5,588
2%
$442,334
2%
2017
$5,490
2%
$433,661
2%
2016
$5,363
1%
$425,159
2%
2015
$5,317
8%
$418,774
2%
2014
$4,940
29%
$410,572
29%
2013
$3,836
—
$319,000
—
Disclaimer: Historical tax information is derived from public records provided by the county offices. Information is not guaranteed and should be independently verified.
Estimate the Cost
Estimate the Cost for 11724 Hollyview
11724 Hollyview, La Mirada, CA 90638 (MLS# SR26109657) is a Single Family property with 4 bedrooms and 3 full bathrooms. 11724 Hollyview is currently listed for $964,000 and was received on June 11, 2026. Want to learn more about 11724 Hollyview? Do you have questions about finding other Single Family real estate for sale in La Mirada? You can browse all La Mirada real estate or contact a Coldwell Banker agent to request more information.