This is a carousel with tiles that activate property listing cards. Use the previous and next buttons to navigate.
1/1
$850,000
This is a carousel with tiles that activate property listing cards. Use the previous and next buttons to navigate.
1/1
Property Description
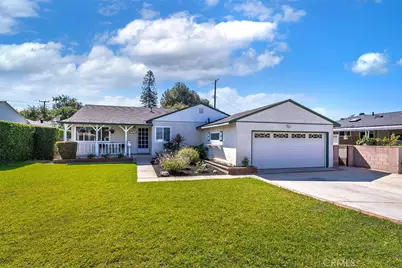
Discover this beautifully maintained 3-bedroom, 2-bathroom home with exceptional curb appeal, ideally situated on a peaceful cul-de-sac. Designed for both comfortable everyday living and effortless entertaining, this home offers a warm, inviting atmosphere from the moment you arrive.
The stunning family room is the heart of the home, featuring a dramatic vaulted wood-beamed ceiling, a striking floor-to-ceiling fireplace, and an abundance of windows and glass doors that fill the space with natural light while showcasing the lush, private backyard landscaping.
The thoughtfully designed circular floor plan creates a seamless flow between the living room, family room, and kitchen, making it perfect for gatherings with family and friends. Centrally located, the kitchen serves as the hub of the home, connecting each living space with ease.
The spacious primary suite has been expanded to include a cozy sitting area highlighted by a charming bay window, creating the perfect retreat to relax with a book or morning coffee. It also features a walk-in closet and a private en-suite bathroom. Additional highlights include an oversized indoor laundry room, freshly painted interior, and beautiful original hardwood floors that add warmth and timeless character throughout.
Offering a rare combination of architectural charm, functional design, and a serene cul-de-sac location, this is a home you'll want to experience in person.
Some pics are virtually staged.
Full Property Details
Full Property Details for 11810 Steen
General
- Sold For: $850,000
- Status: Closed
- Type: Single Family
- Source: MRMLS
- MLS ID: PW26166105
- Added to Site: 104 day(s) ago
Interior
- Rooms/Areas: Walk-In Closet, Primary Bedroom, Laundry, Kitchen, Living Room, Family Room, Primary Suite, Primary Bathroom
- Interior Features: Beamed Ceilings, Ceramic Counters, High Ceilings, Ceiling Fan(s), Pantry, Open Floorplan, Tile Counters, Cathedral Ceiling(s)
- Fireplace: Yes
- Fireplace(s): Gas, Family Room
- Eating Areas: Breakfast Counter/Bar, Dining Room
- Appliances: Microwave, Gas Range
- Flooring: Tile, Wood
Rooms
Bathrooms
- Total Bathrooms: 2
- Full Bathrooms: 2
Bedrooms
- Total Bedrooms: 3
Other Rooms
- Laundry: Inside, Individual Room
Additional Information
- Pool Description: None
- Spa Description: None
Exterior
- Deck/Patio: Front Porch, Concrete
Parking
- Garage: Yes
- Garage Spaces: 2
- Parking: Garage, Driveway
Location
- County: Los Angeles
- Driving Directions: N/Imperial Hwy W/La Mirada Blvd
School Information
- School District: Norwalk - La Mirada
- Elementary School: LAPLU
- Middle School: BENTON
- High School: LAMIR
Community
- Community Features: Gutters, Street Lights, Park
Heating & Cooling
- Cooling Type: None
Utilities
- Sewer: Public Sewer
- Water: Public
Structural Information
- Architectural Style: Cottage
- Structure Type: Single Family Residence
- Construction: Stucco
- Foundation: Raised, Slab
- Roof: Composition
- Common Walls: No Common Walls
- Windows: Bay Window(s), Blinds
- Entry Location: 2 steps
- Stories/Levels: One
- Stories Description: One
- Square Feet: 1,676
- Sq. Ft. Source: Assessor
- Year Built: 1955
- Year Built Source: Assessor
Lot Features
- Property View: None
- Lot Size (Acres): 0.1284
- Lot Size Source: Assessor
- Irrigation System: Sprinkler System
- Lot Description: Cul-de-Sac, Landscaped, Bluff, Front Yard, Sprinkler System, Lawn
Financial Considerations
- Price Per Sq. Ft.: $507.16
Disclosures and Reports
- Special Conditions: Standard
Listed by Westworld Realty Inc., Diane Baxter and Westworld Realty Inc., Vicky Carollo
Sold by Ehomes, Jordan Partida
Get Pre-Approved Today
Schools
Schools serving 11810 Steen
School District:Norwalk-la Mirada Unified School District
| Name | Grades | Distance |
|---|---|---|
La Pluma Elementary School 14420 La Pluma Drive, La Mirada, CA 90638 | K-5 | 1.8 mi |
Reginald M. Benton Middle School 15709 Olive Branch Drive, La Mirada, CA 90638 | 6-8 | 1.4 mi |
La Mirada High School 13520 Adelfa Drive, La Mirada, CA 90638 | 9-12 | 1.3 mi |
Disclaimer:
School attendance boundaries provided by ATTOM Data Solutions and are for reference only. Contact the school directly to verify enrollment eligibility.
Price & Sales History for 11810 Steen
Date
Details
Price
Change
Source
10/09/2026
Sold
$850,000
—
MLS
7/30/2026
Listed
$850,000
—
MLS
Disclaimer: Historical sales information is derived from public records provided by the county offices. Information is not guaranteed and should be independently verified.
11810 Steen, La Mirada, CA 90638 (MLS# PW26166105) is a Single Family property that was sold at $850,000 on October 09, 2026. Want to learn more about 11810 Steen? Do you have questions about finding other Single Family real estate for sale in La Mirada? You can browse all La Mirada real estate or contact a Coldwell Banker agent to request more information.