This is a carousel with tiles that activate property listing cards. Use the previous and next buttons to navigate.
1/75
$655,000 Just Listed
This is a carousel with tiles that activate property listing cards. Use the previous and next buttons to navigate.
1/75
Property Description
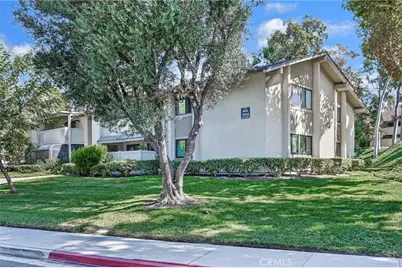
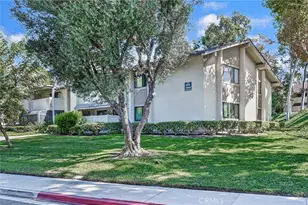
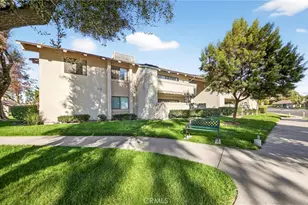
A Portrait of Timeless Charm! Approx $40K worth of upgrades. There is a quiet beauty in a home that welcomes you to embrace each day & find joy in the gentle rhythm of everyday life. Conveniently situated on the ground floor within the guard-gated Landmark 55+ active adult community, warm earth-tone walls, dual-pane windows & 4-inch baseboards frame inviting spaces thoughtfully updated for comfort.
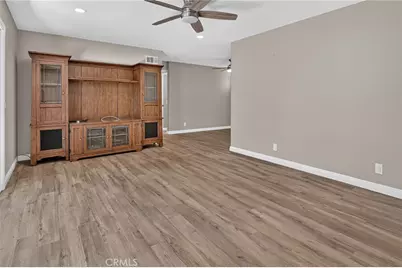
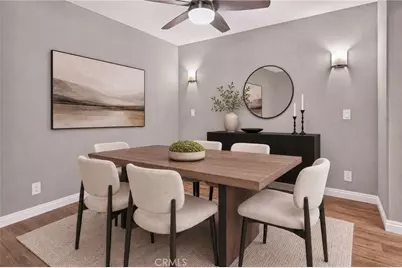
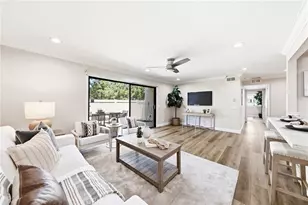
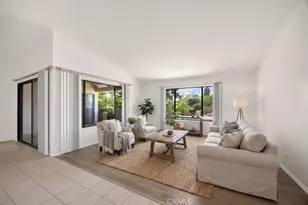
Luxury vinyl plank flooring flows through the living & dining rooms, each with a ceiling fan/light fixture. Four dimmable recessed lights illuminate the living room, while two dining room sconces lend a softer glow. A dual-pane sliding glass door opens to the enclosed patio, inviting morning coffee & unhurried conversation.
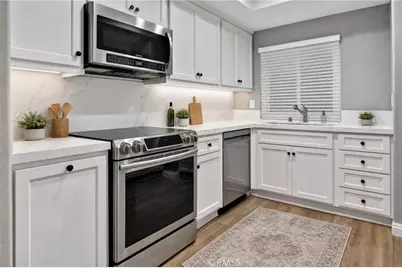
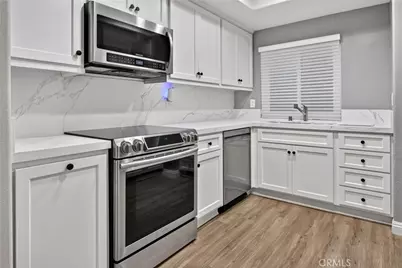
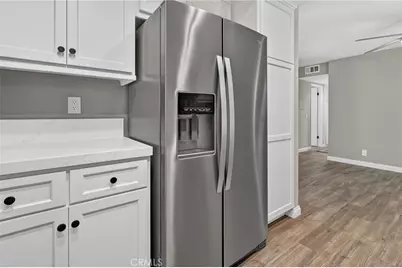
The kitchen brings beauty to daily rituals with quartz countertops, self-closing Shaker cabinets & drawers, a pantry with pull-out drawers & a stainless steel double-bowl sink. Stainless steel appliances: Whirlpool refrigerator & Samsung dishwasher, electric range & microwave. Dimmable recessed lighting carries the room from meal preparation to a gentle evening glow.
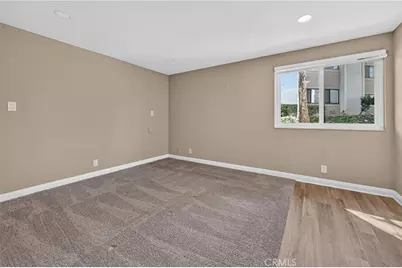
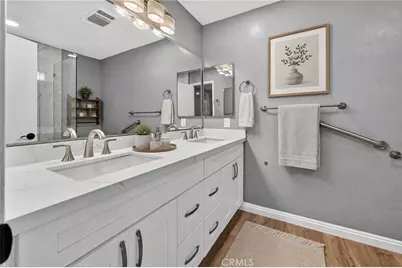
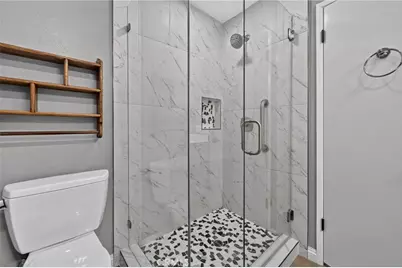
A peaceful retreat, the primary BR features plush neutral carpeting & luxury vinyl plank flooring, silhouette blinds, dimmable recessed lighting, a vanity table & 2 mirrored-door closets with shelves. The primary bath offers a double-sink vanity, quartz countertop, brushed nickel Pfister faucets, updated lighting & luxury vinyl plank flooring. A shower stall features frameless glass door, porcelain surrounds, mosaic stone flooring, a matching mosaic stone niche & a grab bar.
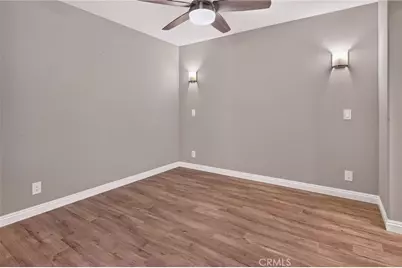
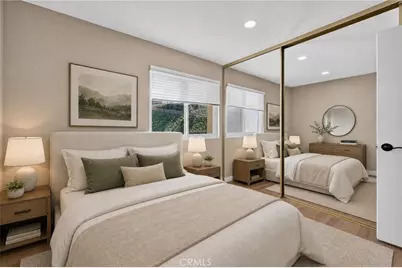
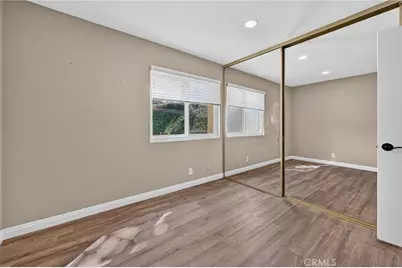
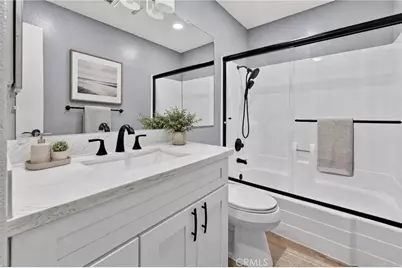
The secondary BR offers luxury vinyl plank flooring, silhouette blinds, two dimmable recessed lights & a mirrored-door closet with drawers & shelves. The hall bath includes luxury vinyl plank flooring, quartz countertop, self-closing Shaker cabinets, matte black faucet, Kohler toilet, updated light fixtures, recessed lights, medicine cabinet & fiberglass tub with glass enclosure.
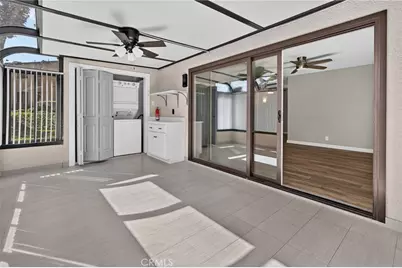
The enclosed patio, finished with ceramic tile & a ceiling/fan fan, offers a quiet place to begin or end the day. An enclosed utility room houses a stacked Whirlpool washer/dryer & water heater tank.
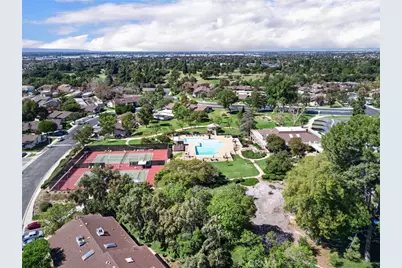
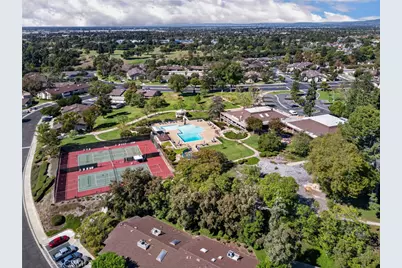
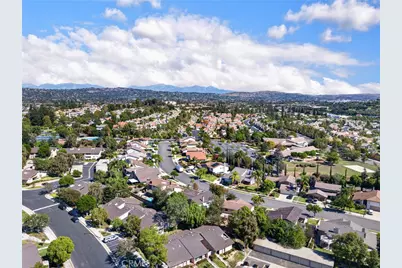
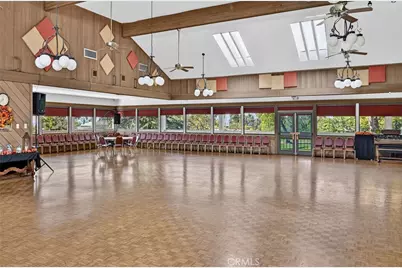
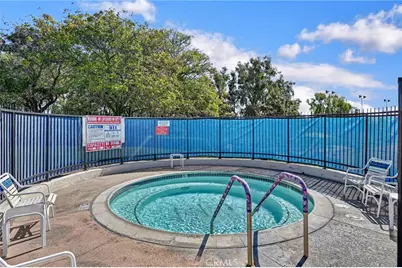
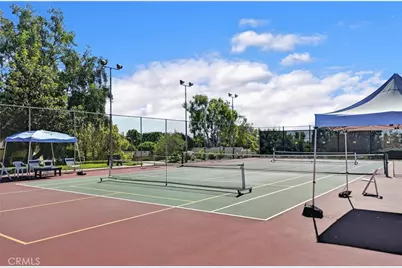
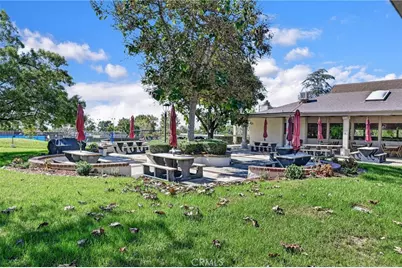
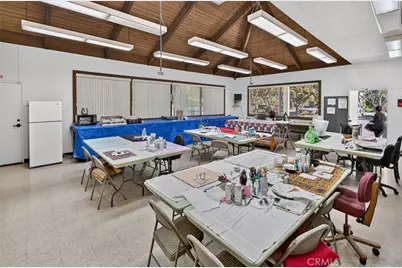
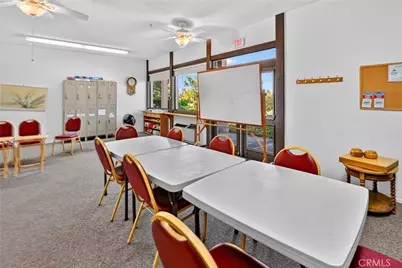
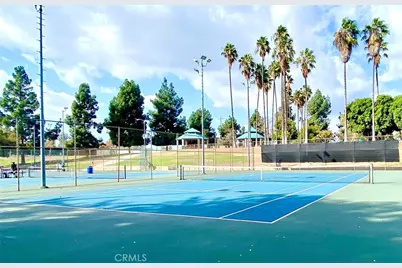
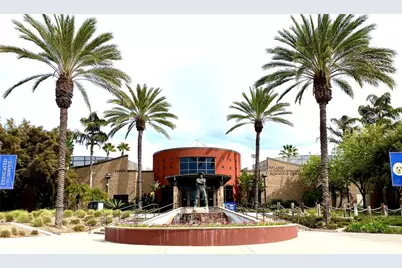
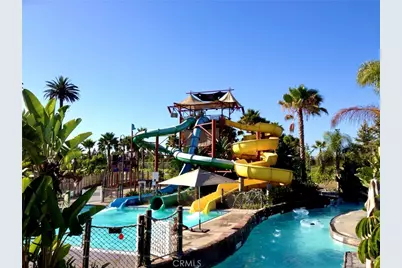
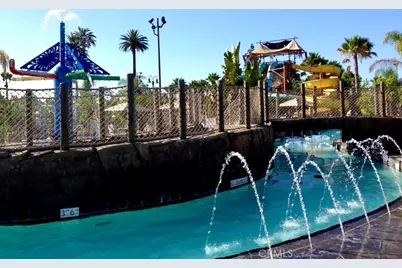
Beyond the home, discover a clubhouse, library, craft & sewing rooms, wood shop, card room, game room with ping-pong & billiards, gym, two tennis courts, spa & pool. Here, life's simple pleasures become its sweetest treasures-what you love, conversations that warm the heart, and the quiet joy of knowing you are home.
Full Property Details
Full Property Details for 13504 C La Jolla Circle
General
- Price: $655,000
- HOA FEE: $530/month
- Status: Active
- Type: Condo
- Source: MRMLS
- MLS ID: RS26225805
- Updated: 10/22/2026
- Days on Market: 2 days
- Added to Site: 2 day(s) ago
Interior
- Rooms/Areas: All Bedrooms Down, Main Floor Primary Bedroom, Kitchen, Living Room, Main Floor Bedroom
- Interior Features: Quartz Counters, Ceiling Fan(s), Pantry, Recessed Lighting, Open Floorplan
- Fireplace(s): None
- Eating Areas: Dining Room
- Appliances: Electric Oven, Electric Cooktop, Refrigerator, Electric Range, Disposal, Dishwasher, Microwave, Water Heater
- Flooring: Vinyl, Carpet
Rooms
Bathrooms
- Total Bathrooms: 2
- Full Bathrooms: 2
Bedrooms
- Total Bedrooms: 2
Other Rooms
- Laundry: In Closet, Washer Hookup, Washer Included, Dryer Included
Additional Information
- Shared Amenities: Spa/Hot Tub, Security, Management, Water, Billiard Room, Tennis Court(s), Pool, Clubhouse, Card Room, Guard, Trash
- Pool Description: Association, In-Ground, Fenced, Community
- Spa Description: Association, In-Ground
Exterior
- Deck/Patio: Enclosed, Patio
Parking
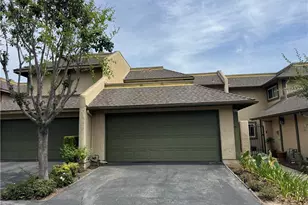
- Garage: Yes
- Garage Spaces: 2
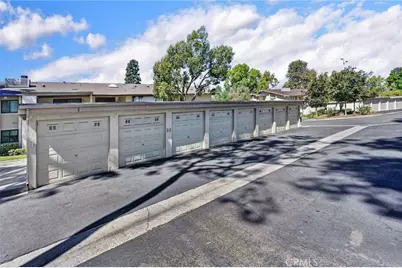
- Parking: Garage, Garage Door Opener
Location
- County: Los Angeles
- Driving Directions: East of Santa Gertrudes, North of Rosecrans, South of Imperial Highway
School Information
- School District: Norwalk - La Mirada
Community
- Community Features: Curbs, Street Lights, Sidewalks, Suburban
- Assoc. Name: Lordon Management
Heating & Cooling
- Cooling Type: Central Air
- Heating Type: Central
Utilities
- Sewer: Public Sewer
- Water: Public
Structural Information
- Architectural Style: Traditional
- Structure Type: Condominium
- Construction: Drywall Walls
- Roof: Composition
- Common Walls: 1 Common Wall
- Windows: Double-Pane Windows, Custom Covering, Screens
- Doors: Sliding Doors, Mirror Closet Door(s), Panel Doors
- Disability Access: No Interior Steps, Grab Bars In Bathroom(s)
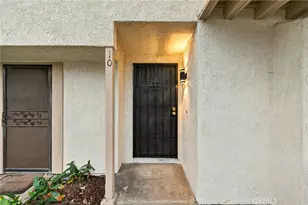
- Entry Location: Ground Floor
- Stories/Levels: One
- Stories Description: One
- Square Feet: 1,060
- Sq. Ft. Source: Assessor
- Year Built: 1975
- Year Built Source: Assessor
- Property Condition: Turnkey, Updated/Remodeled
Unit Information
- Units in Complex: 521
Lot Features
- Property View: None
- Lot Size (Acres): 7.4763
- Lot Size (Sq. Ft.): 325,666
- Lot Size Source: Assessor
- Fencing (Description): None
Financial Considerations
- Price Per Sq. Ft.: $617.92
- Association Fee: $530
- Assoc Fee Freq.: Monthly
Disclosures and Reports
- Special Conditions: Standard
Listed by C-21 Astro, Reeza Gervacio
Get Pre-Approved Today
Schools
Schools serving 13504 C La Jolla Circle
School District:Norwalk-la Mirada Unified School District
| Name | Grades | Distance |
|---|---|---|
Eastwood Elementary School, La Mirada, CA 15730 Pescados Drive, La Mirada, CA 90638 | K-5 | 0.9 mi |
Reginald M. Benton Middle School 15709 Olive Branch Drive, La Mirada, CA 90638 | 6-8 | 0.4 mi |
La Mirada High School 13520 Adelfa Drive, La Mirada, CA 90638 | 9-12 | 0.6 mi |
Disclaimer:
School attendance boundaries provided by ATTOM Data Solutions and are for reference only. Contact the school directly to verify enrollment eligibility.

Price & Sales History for 13504 C La Jolla Circle
Date
Details
Price
Change
Source
10/22/2026
Listed
$655,000
22.2%
MLS
2/25/2025
Sold
$536,000
—
Public Record
Disclaimer: Historical sales information is derived from public records provided by the county offices. Information is not guaranteed and should be independently verified.
Tax History
Tax History for 13504 C La Jolla Circle
Year
Property Taxes
Change
Tax Assessment
Change
2025
$6,827
—
$546,720
3%
2025
$6,827
3%
$530,603
2%
2024
$6,624
69%
$520,200
73%
2023
$3,918
2%
$299,876
2%
2022
$3,847
2%
$293,997
2%
2021
$3,789
2%
$288,234
1%
2020
$3,697
—
$285,280
2%
2019
$3,679
4%
$279,687
2%
2018
$3,554
2%
$274,204
2%
2017
$3,491
3%
$268,828
2%
2016
$3,401
1%
$263,558
2%
2015
$3,372
7%
$259,600
2%
2014
$3,143
2%
$254,516
—
2013
$3,068
—
$253,366
—
Disclaimer: Historical tax information is derived from public records provided by the county offices. Information is not guaranteed and should be independently verified.
Estimate the Cost
Estimate the Cost for 13504 C La Jolla Circle
13504 C La Jolla Circle, La Mirada, CA 90638 (MLS# RS26225805) is a Condo property with 2 bedrooms and 2 full bathrooms. 13504 C La Jolla Circle is currently listed for $655,000 and was received on October 22, 2026. Want to learn more about 13504 C La Jolla Circle? Do you have questions about finding other Condo real estate for sale in La Mirada? You can browse all La Mirada real estate or contact a Coldwell Banker agent to request more information.