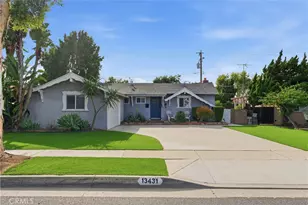
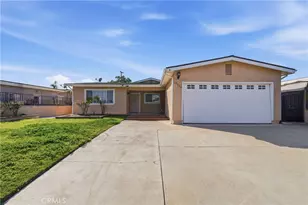
This is a carousel with tiles that activate property listing cards. Use the previous and next buttons to navigate.
1/36
$885,000 Just Listed
This is a carousel with tiles that activate property listing cards. Use the previous and next buttons to navigate.
1/36
Property Description
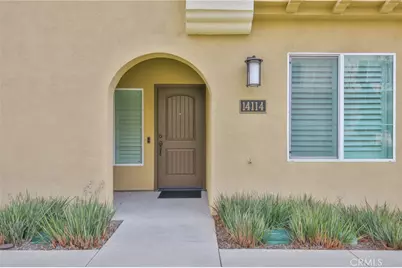
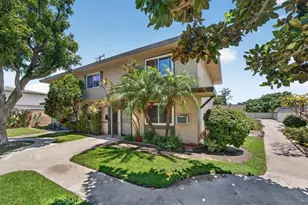
This beautifully upgraded tri-level townhouse offers 4 bedrooms and 3.5 bathrooms across the largest floor plan in the community. Thoughtfully designed with premium finishes and smart-home features throughout, this home blends modern convenience with elegant style.
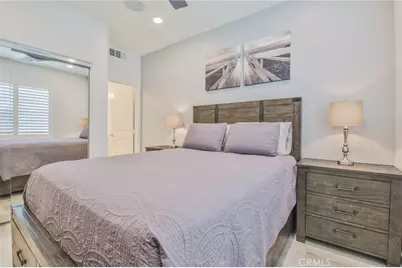
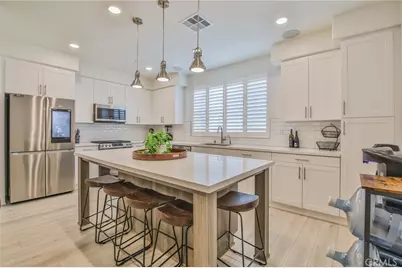
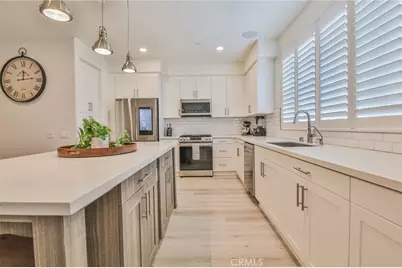
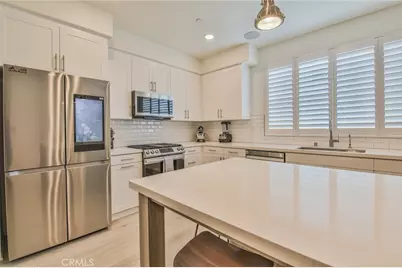
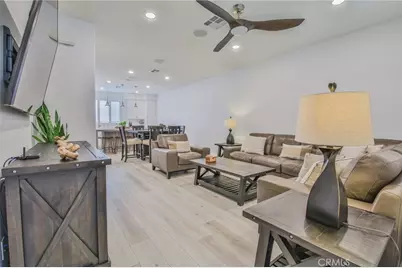
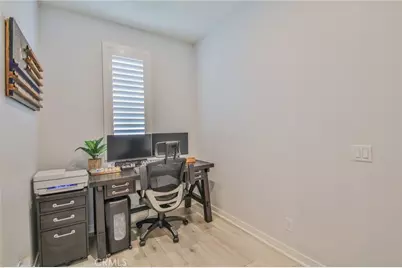
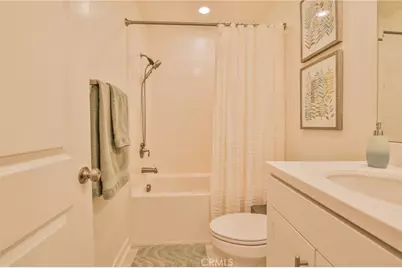
The first floor includes a private bedroom and full bathroom-ideal for guests, in-laws, or a home office. On the main level, an open-concept layout connects the living room, dining area, and modern kitchen, which features a large center island, quartz countertops, a subway tile backsplash, Samsung smart stainless steel appliances, soft-close cabinetry, and a private balcony equipped with recessed lighting, a ceiling fan, and electrical outlets - perfect for relaxing or entertaining. A convenient nook on this level is perfectly suited for a home office setup.
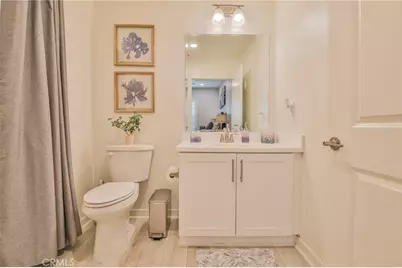
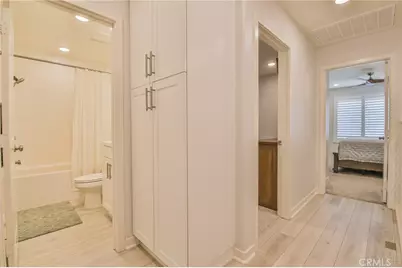
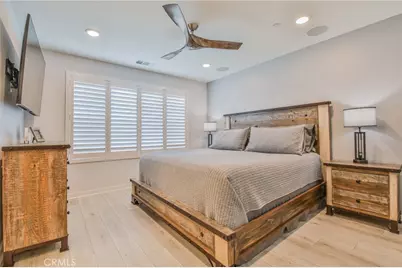
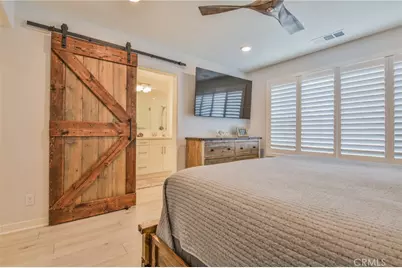
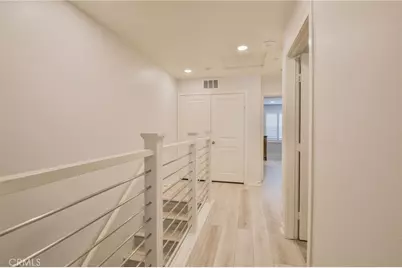
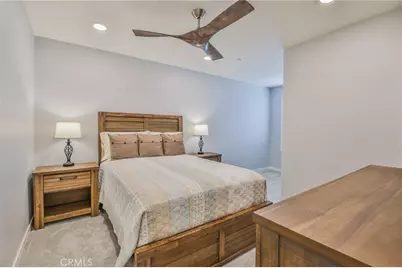
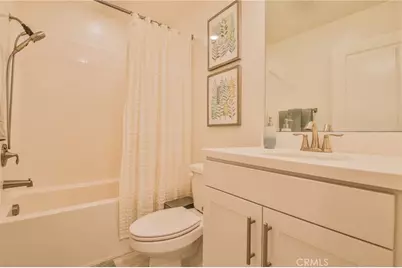
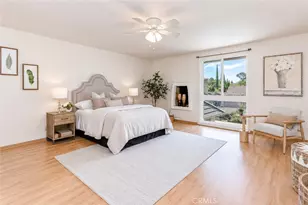
Upstairs, the third level features two secondary bedrooms, a full bathroom, and a spacious primary suite with a walk-in closet and a luxurious en-suite bath featuring dual sinks, quartz countertops, and a frameless glass shower with subway tile. Throughout the home, you'll find luxury vinyl plank flooring, plantation shutters on all windows, recessed lighting in every room, designer ceiling fans, and a built-in whole-home audio system with in-ceiling speakers.
Additional upgrades include high-mounted wall outlets for flat screen TVs throughout all bedrooms and the living room, wireless network repeaters on every floor, a Wi-Fi-enabled thermostat, and enhanced soundproofing insulation for added comfort and privacy.
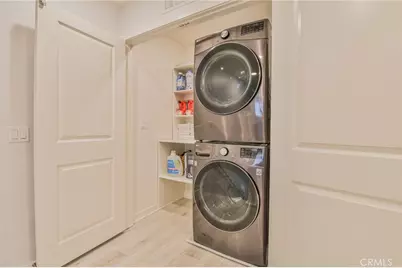
The home also includes a dedicated laundry area with in-unit washer and dryer included, a tankless water heater, water softener, reverse osmosis system, epoxy-coated garage floor, and is EV-ready with a dedicated plug in the garage. Best of all, it comes with owned, paid-off solar panels, offering energy efficiency and long-term savings. Move-in ready and packed with high-end upgrades, this home is a rare find in one of the most desirable communities. Bonus: Refrigerator, stove, washer and dryer are included in the sale.
Full Property Details
Full Property Details for 14114 Bay St
General
- Price: $885,000
- HOA FEE: $255/month
- Status: Active
- Type: Townhouse
- Source: MRMLS
- MLS ID: DW26195590
- Updated: Today (9/7/2026)
- Added to Site: Today
Interior
- Rooms/Areas: Entry, Laundry, Kitchen, Living Room
- Interior Features: Built-in Features, Ceiling Fan(s), Recessed Lighting
- Fireplace(s): None
- Eating Areas: Dining Room, In Kitchen
- Appliances: Microwave, Tankless Water Heater, Dishwasher
- Flooring: Laminate
Rooms
Bathrooms
- Total Bathrooms: 4
- Full Bathrooms: 4
Bedrooms
- Total Bedrooms: 4
Other Rooms
- Laundry: Inside, Washer Hookup, Stackable
Additional Information
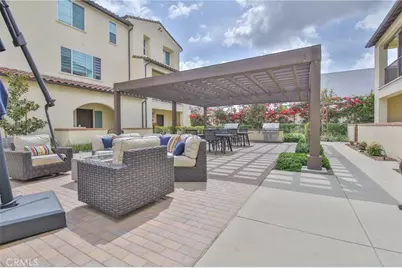
- Shared Amenities: Maintenance Grounds, Picnic Area
- Pool Description: None
- Spa Description: None
Exterior
- Deck/Patio: Open Patio
Parking
- Garage: Yes
- Garage Spaces: 2
- Parking: Garage, Garage (Single Door)
Location
- County: Los Angeles
- Driving Directions: Cross Streets Rosecrans & Valley View St.
School Information
- School District: Norwalk - La Mirada
Community
- Community Features: Curbs, Street Lights, Storm Drains, Sidewalks
- Assoc. Name: Laurel Walk Association
Heating & Cooling
- Cooling Type: Central Air
- Heating Type: Central
Utilities
- Sewer: Public Sewer
- Water: Public
Structural Information
- Structure Type: Townhouse
- Roof: Tile
- Common Walls: 2 Common Walls (or More)
- Windows: Double-Pane Windows, Plantation Shutters, Custom Covering
- Doors: Sliding Doors, Mirror Closet Door(s)
- Entry Location: 1
- Stories/Levels: Three Or More
- Stories Description: Three Or More
- Square Feet: 1,811
- Sq. Ft. Source: Assessor
- Year Built: 2022
- Year Built Source: Public Records
- Property Condition: Turnkey
Unit Information
- Units in Complex: 56
Lot Features
- Property View: City Lights
- Lot Size (Acres): 0.7226
- Lot Size (Sq. Ft.): 31,477
- Lot Size Source: Assessor
- Zoning: LCA2*
- Fencing (Description): None
Financial Considerations
- Price Per Sq. Ft.: $488.68
- Association Fee: $255
- Assoc Fee Freq.: Monthly
Disclosures and Reports
- Special Conditions: Standard
Listed by Global PNC Real Estate, Jaime Carranza

Get Pre-Approved Today
Schools
Schools serving 14114 Bay St
School District:Norwalk-la Mirada Unified School District
| Name | Grades | Distance |
|---|---|---|
Foster Road Elementary School 13930 Foster Road, La Mirada, CA 90638 | K-5 | 1.1 mi |
Arlie F. Hutchinson Middle School 13900 Estero Road, La Mirada, CA 90638 | 6-8 | 0.3 mi |
La Mirada High School 13520 Adelfa Drive, La Mirada, CA 90638 | 9-12 | 1.5 mi |
Disclaimer:
School attendance boundaries provided by ATTOM Data Solutions and are for reference only. Contact the school directly to verify enrollment eligibility.
Price & Sales History for 14114 Bay St
Date
Details
Price
Change
Source
9/07/2026
Listed
$885,000
9.94%
MLS
3/24/2022
Sold
$805,000
—
Public Record
Disclaimer: Historical sales information is derived from public records provided by the county offices. Information is not guaranteed and should be independently verified.
Tax History
Tax History for 14114 Bay St
Year
Property Taxes
Change
Tax Assessment
Change
2025
$10,767
—
$871,356
2%
2025
$10,767
7%
$854,271
4%
2023
$10,078
—
$821,100
—
Disclaimer: Historical tax information is derived from public records provided by the county offices. Information is not guaranteed and should be independently verified.
Estimate the Cost
Estimate the Cost for 14114 Bay St
14114 Bay Street, La Mirada, CA 90638 (MLS# DW26195590) is a Townhouse property with 4 bedrooms and 4 full bathrooms. 14114 Bay Street is currently listed for $885,000 and was received on September 07, 2026. Want to learn more about 14114 Bay Street? Do you have questions about finding other Townhouse real estate for sale in La Mirada? You can browse all La Mirada real estate or contact a Coldwell Banker agent to request more information.