This is a carousel with tiles that activate property listing cards. Use the previous and next buttons to navigate.
1/1
$940,000
This is a carousel with tiles that activate property listing cards. Use the previous and next buttons to navigate.
1/1
Property Description
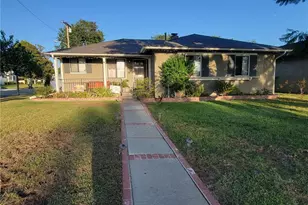
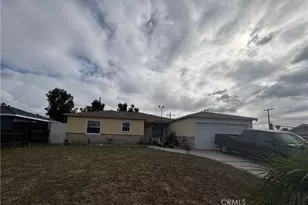
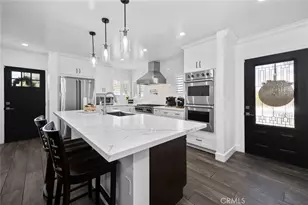
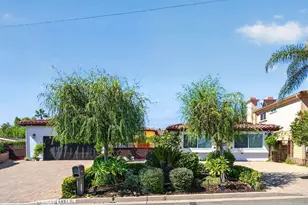
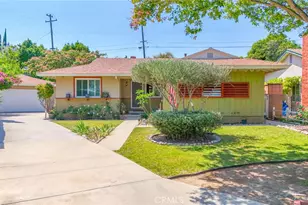
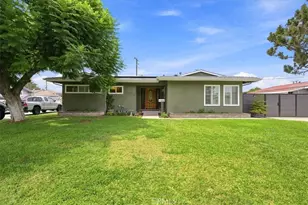
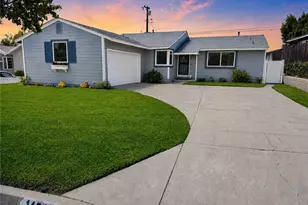
Beautiful home with loaded upgrades in every corner! From the moment you arrive, the long driveway and welcoming porch set the stage for what's inside. Step inside to discover a bright and open living and dining area, featuring beautiful original hardwood floors, an overhead ceiling fan, recessed lighting, and a sliding door that leads directly to the backyard. The dining room offers a charming open window to the galley kitchen, making mealtime easy and inviting. The kitchen features custom white cabinetry, granite countertops, recessed lighting, and plenty of counter space for meal prep, reverse osmosis drinking water, and new quality vinyl flooring, while the laundry room is tucked neatly next to the kitchen. The kitchen flows directly into the large family room, where a stunning stone fireplace with a wooden mantel creates a cozy focal point, complemented by an overhead fan, recessed lighting, and new quality vinyl flooring. The primary bedroom features carpet, overhead lighting, and an ensuite bath with a large vanity, standing shower, and new quality vinyl flooring, while all secondary bedrooms retain their original hardwood flooring and are equipped with overhead fans. The secondary bathroom includes a double-sink vanity with a large LED mirror and a tub-shower combination. Step outside to a tiled backyard featuring a pergola and firepit, evergreen turf, and a variety of fruit trees including lemon, naval, and blood orange trees. Plus, two sheds: a 10x10 Tuff Shed wood shed and a 10x10 aluminum shed. Major upgrades include solar panels, a newer roof and A/C unit, whole-house fan, a Puragain whole house water filtration system, a 220 amp hook-up in the garage, a 220 amp RV hook-up, and double-pane windows throughout the house. From the upgrades to the inviting backyard, every detail has been thoughtfully considered. The property is located very close to award winning schools, many parks, Biola University, La Mirada Golf Course, Splash, and a large shopping center with a UFC gym, movie theater, grocery store, multiple dining options, and La Mirada Theater For The Performing Arts! Your La Mirada dream home is waiting, make this one yours!
Full Property Details
Full Property Details for 14515 San Dieguito Dr
General
- Sold For: $940,000
- Status: Closed
- Type: Single Family
- Source: MRMLS
- MLS ID: DW26115131
- Added to Site: 60 day(s) ago
Interior
- Rooms/Areas: Primary Bedroom, Laundry, See Remarks, Kitchen, Living Room, Family Room, Primary Suite, Primary Bathroom
- Fireplace: Yes
- Fireplace(s): Family Room
Rooms
Bathrooms
- Total Bathrooms: 2
- Full Bathrooms: 2
Bedrooms
- Total Bedrooms: 3
Other Rooms
- Laundry: Inside
Additional Information
- Pool Description: None
Parking
- Garage: Yes
- Garage Spaces: 2
Location
- County: Los Angeles
- Driving Directions: Head west onto Stage Rd. Turn left onto Biola Ave. Turn left onto San Cristobal Dr. Turn right onto Demanda Rd. Turn left onto San Dieguito Dr.
School Information
- School District: Norwalk - La Mirada
- Elementary School: ESCALO
- Middle School: HUTCHI
- High School: LAMIR
Community
- Community Features: Street Lights
Heating & Cooling
- Cooling Type: Central Air
- Heating Type: Central
Utilities
- Sewer: Public Sewer
- Water: Public
Structural Information
- Structure Type: Single Family Residence
- Common Walls: No Common Walls
- Entry Location: Front
- Stories/Levels: One
- Stories Description: One
- Square Feet: 1,585
- Sq. Ft. Source: Assessor
- Year Built: 1954
- Year Built Source: Assessor
Lot Features
- Property View: Neighborhood
- Lot Size (Acres): 0.1591
- Lot Size Source: Assessor
- Lot Description: Front Yard, Back Yard, Lawn, Yard
Financial Considerations
- Price Per Sq. Ft.: $593.06
Disclosures and Reports
- Special Conditions: Standard
Listed by ReMax Professionals, Joe Bereczki
Sold by Exp Realty of California Inc, Denny Liu

Get Pre-Approved Today
Schools
Schools serving 14515 San Dieguito Dr
School District:Norwalk-la Mirada Unified School District
| Name | Grades | Distance |
|---|---|---|
Escalona Elementary School 15135 Escalona Road, La Mirada, CA 90638 | K-5 | 0.8 mi |
Arlie F. Hutchinson Middle School 13900 Estero Road, La Mirada, CA 90638 | 6-8 | 0.3 mi |
La Mirada High School 13520 Adelfa Drive, La Mirada, CA 90638 | 9-12 | 1.3 mi |
Disclaimer:
School attendance boundaries provided by ATTOM Data Solutions and are for reference only. Contact the school directly to verify enrollment eligibility.
Price & Sales History for 14515 San Dieguito Dr
Date
Details
Price
Change
Source
7/09/2026
Sold
$940,000
4.56%
MLS
6/04/2026
Listed
$899,000
—
MLS
Disclaimer: Historical sales information is derived from public records provided by the county offices. Information is not guaranteed and should be independently verified.
14515 San Dieguito Drive, La Mirada, CA 90638 (MLS# DW26115131) is a Single Family property that was sold at $940,000 on July 09, 2026. Want to learn more about 14515 San Dieguito Drive? Do you have questions about finding other Single Family real estate for sale in La Mirada? You can browse all La Mirada real estate or contact a Coldwell Banker agent to request more information.