This is a carousel with tiles that activate property listing cards. Use the previous and next buttons to navigate.
1/31
$1,000,000 Just Listed
This is a carousel with tiles that activate property listing cards. Use the previous and next buttons to navigate.
1/31
Property Description
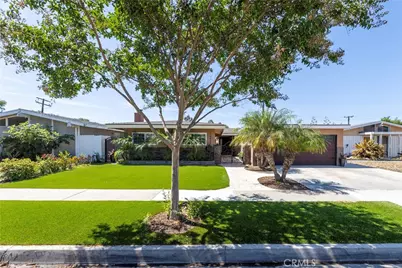
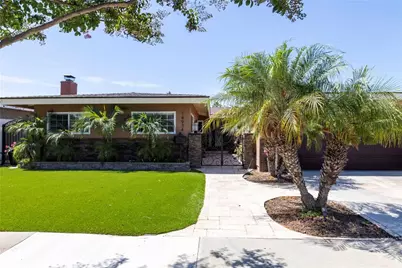
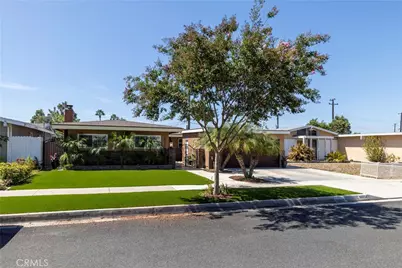
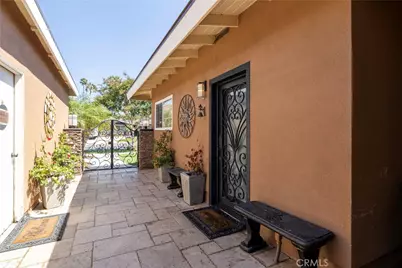
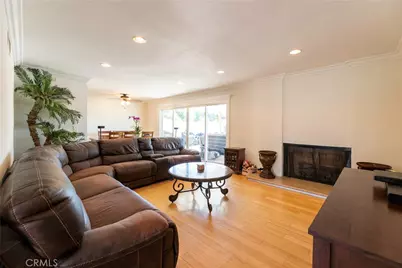
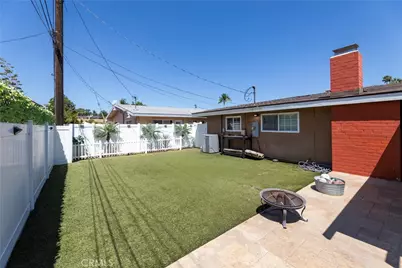
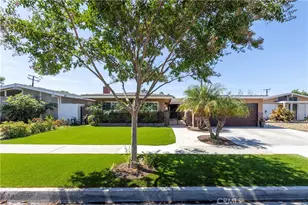
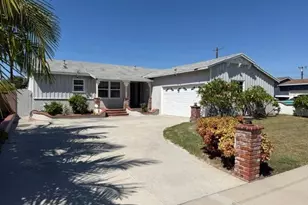
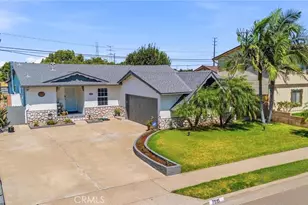
Welcome To This Beautifully Upgraded Home That Perfectly Blends Warmth, Character, And Modern Convenience! From The Moment You Arrive, You'll Appreciate The Exceptional Curb Appeal! Low Maintenance Artificial Turf , Gorgeous Earth Tone Stack Stone, With A European Style Entry Into An Inviting
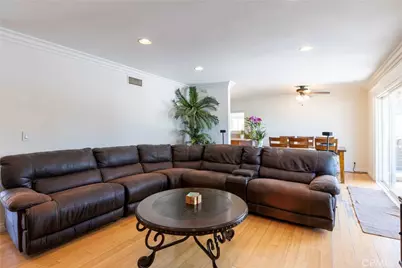
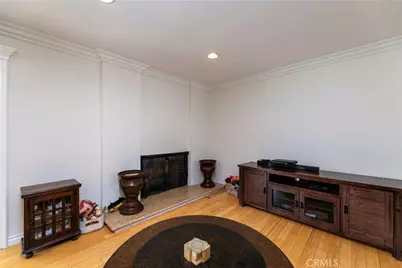

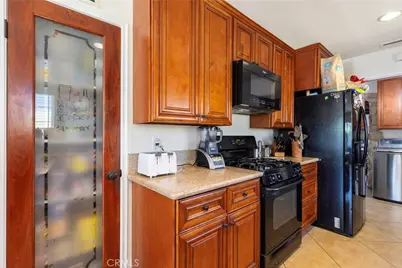
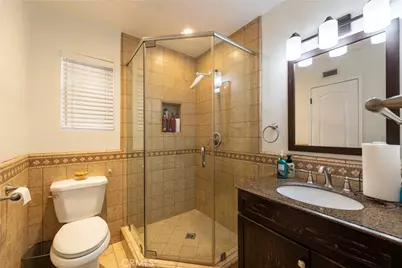
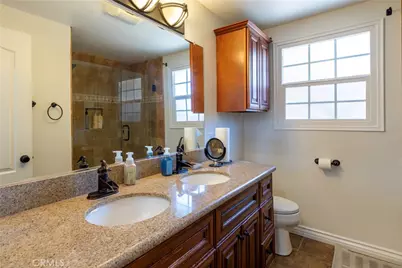
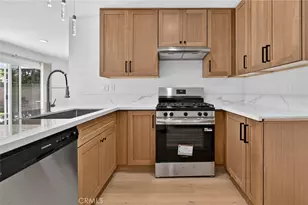
Courtyard Complete With Custom Tile Walkways & Finely Designed Custom Glass Doors With Well Thought Wrought Iron Design! Entry Opens Into A Large Formal Living Room With A Modern Look Fireplace , Recessed Lighting & Elegant Crown Molding! The Interior Of This Well Thought Of Home Has Been Freshly Painted To Create A Bright Inviting Atmosphere! All Four Bedrooms Are Nice Size , All With Crown Molding! Both Bathrooms Have Been Upgraded! The Large Updated Kitchen Has Plenty Of Beautiful Wood Cabinets, Tasteful Granite Tops, Tiled Flooring & Recessed Lighting! Step Down Into A Huge 400+ Square Foot Family Room With Beautiful Wood Beam Ceilings , Recessed Lighting & A Large Custom Stone Wood Burning Fireplace! The Large Backyard Offers Lot's Of Privacy Complete With A Newer Aluminum Patio With Recessed Lighting , A Large Free Standing Hot Tub , Artificial Turf & 2 Sides Of Upgraded Vinyl Fencing! Other Upgrades Include Dual Pane Windows , Newer Composition Roof , Central Air & Heat And Tankless Water Heater! This Home Has Lot's More To Offer... Your Clients Will Not Be Disappointed!
Full Property Details
Full Property Details for 14934 Valeda
General
- Price: $1,000,000
- Status: Active
- Type: Single Family
- Source: MRMLS
- MLS ID: PW26167179
- Updated: Today (8/3/2026)
- Added to Site: Today
Interior
- Rooms/Areas: Primary Bedroom, Attic, Laundry, Kitchen, Living Room, Family Room, Primary Bathroom
- Interior Features: Beamed Ceilings, Crown Molding, Ceiling Fan(s), Recessed Lighting, Granite Counters
- Fireplace: Yes
- Fireplace(s): Gas, Wood Burning, Gas Starter, Living Room, Family Room
- Eating Areas: In Living Room, Area
- Appliances: Disposal, Microwave, Tankless Water Heater, Free-Standing Range, Gas Range, Gas Oven, Dishwasher
- Flooring: Tile, Bamboo
Rooms
Bathrooms
- Total Bathrooms: 2
- Full Bathrooms: 2
Bedrooms
- Total Bedrooms: 4
Other Rooms
- Laundry: Inside, Individual Room
Additional Information
- Pool Description: None
- Spa Description: Above-Ground
Exterior
- Deck/Patio: Covered, Patio
Parking
- Garage: Yes
- Garage Spaces: 2
- Parking: Garage, Concrete, Driveway, Garage Door Opener
Location
- County: Los Angeles
- Driving Directions: W. La Mirada Blvd. / S. Tacuba Dr.
School Information
- School District: Norwalk - La Mirada
- Elementary School: GARDEN
- Middle School: HUTCHI
- High School: LAMIRA
Community
- Community Features: Gutters, Curbs, Golf, Street Lights, Storm Drains, Sidewalks, Suburban, Park
Heating & Cooling
- Cooling Type: Central Air
- Heating Type: Central
Utilities
- Sewer: Public Sewer
- Water: Public
Structural Information
- Architectural Style: Contemporary
- Structure Type: Single Family Residence
- Construction: Stucco
- Foundation: Slab
- Roof: Composition
- Common Walls: No Common Walls
- Windows: Double-Pane Windows
- Doors: Sliding Doors, Mirror Closet Door(s), Panel Doors
- Entry Location: 1
- Stories/Levels: One
- Stories Description: One
- Square Feet: 1,993
- Sq. Ft. Source: Assessor
- Year Built: 1959
- Year Built Source: Public Records
- Property Condition: Additions/Alterations, Updated/Remodeled
Lot Features
- Property View: None
- Lot Size (Acres): 0.1445
- Lot Size (Sq. Ft.): 6,295
- Lot Size Source: Assessor
- Lot Description: Park Nearby, Front Yard, Back Yard
- Fencing (Description): Vinyl, Wood
Financial Considerations
- Price Per Sq. Ft.: $501.76
Disclosures and Reports
- Special Conditions: Standard
Listed by Westworld Realty Inc., Mark Amezquita

Get Pre-Approved Today
Schools
Schools serving 14934 Valeda
School District:Norwalk-la Mirada Unified School District
| Name | Grades | Distance |
|---|---|---|
Gardenhill Elementary School 14607 Gardenhill Drive, La Mirada, CA 90638 | K-5 | 0.6 mi |
Arlie F. Hutchinson Middle School 13900 Estero Road, La Mirada, CA 90638 | 6-8 | 0.9 mi |
La Mirada High School 13520 Adelfa Drive, La Mirada, CA 90638 | 9-12 | 0.6 mi |
Disclaimer:
School attendance boundaries provided by ATTOM Data Solutions and are for reference only. Contact the school directly to verify enrollment eligibility.
Price & Sales History for 14934 Valeda
Date
Details
Price
Change
Source
8/03/2026
Listed
$1,000,000
89.39%
MLS
6/14/2013
Sold
$528,000
—
Public Record
Disclaimer: Historical sales information is derived from public records provided by the county offices. Information is not guaranteed and should be independently verified.
Tax History
Tax History for 14934 Valeda
Year
Property Taxes
Change
Tax Assessment
Change
2025
$8,561
7%
$656,575
4%
2023
$7,991
2%
$631,081
2%
2022
$7,852
1%
$618,708
2%
2021
$7,739
3%
$606,578
1%
2020
$7,546
—
$600,359
2%
2019
$7,513
5%
$588,588
3%
2018
$7,137
2%
$568,848
2%
2017
$7,014
-11%
$557,695
2%
2016
$7,863
16%
$546,760
2%
2015
$6,785
8%
$538,548
2%
2014
$6,297
23%
$528,000
23%
2013
$5,102
—
$430,500
—
Disclaimer: Historical tax information is derived from public records provided by the county offices. Information is not guaranteed and should be independently verified.
Estimate the Cost
Estimate the Cost for 14934 Valeda
14934 Valeda, La Mirada, CA 90638 (MLS# PW26167179) is a Single Family property with 4 bedrooms and 2 full bathrooms. 14934 Valeda is currently listed for $1,000,000 and was received on August 03, 2026. Want to learn more about 14934 Valeda? Do you have questions about finding other Single Family real estate for sale in La Mirada? You can browse all La Mirada real estate or contact a Coldwell Banker agent to request more information.