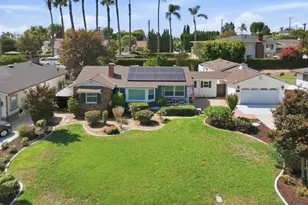
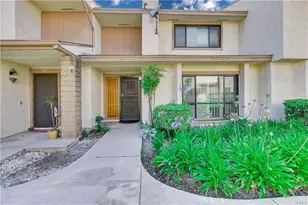
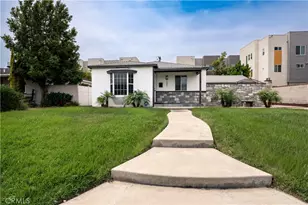
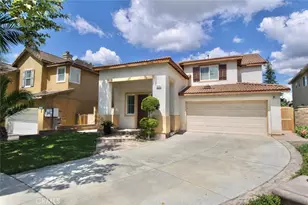
This is a carousel with tiles that activate property listing cards. Use the previous and next buttons to navigate.
1/1
$1,595,000
This is a carousel with tiles that activate property listing cards. Use the previous and next buttons to navigate.
1/1
Property Description
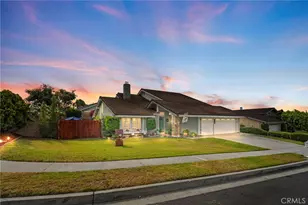
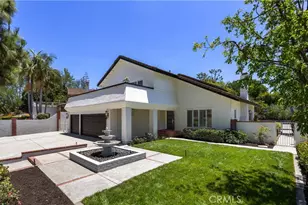
A stunning home in the prestigious Hillsborough Collection-one of the largest floor plans within this desirable gated community. Nestled in a warm, quiet neighborhood where pride of ownership is evident throughout, this home offers both elegance and comfort.
Step through the grand double-door entry into an expansive living room featuring dramatic cathedral ceilings and an abundance of natural light. A separate formal dining area provides the perfect setting for gatherings, while the inviting family room, complete with its own fireplace, creates a cozy space to unwind. A true chef's dream kitchen that is sure to impress-featuring granite countertops, stainless steel appliances, a center island, and a walk-in pantry. Enjoy serene backyard views from the kitchen sink and breakfast nook. Upstairs, the spacious and elegant primary suite offers a coffered ceiling, ceiling fan, walk-in closet, and a spa-inspired bathroom with dual vanities. A versatile bonus room provides the perfect space for a home office, media room, or playroom. A highly desirable main-floor bedroom with an adjacent full bathroom makes an ideal setup for extended family or overnight guests. The professionally landscaped front and backyard feature a variety of fruit trees and a covered patio-perfect for entertaining or relaxing outdoors. Ideally located across from Behringer Park and within walking distance to La Mirada Golf Course, this home truly offers the best of convenience and lifestyle. An entertainer's paradise and a beautifully maintained residence-ready for you to call it your own.
Full Property Details
Full Property Details for 16323 Alpine
General
- Sold For: $1,595,000
- HOA FEE: $180/month
- Status: Closed
- Type: Single Family
- Source: MRMLS
- MLS ID: PF26072233
- Added to Site: 52 day(s) ago
Interior
- Rooms/Areas: Jack & Jill, Walk-In Closet, Primary Bedroom, Walk-In Pantry, Laundry, Multi-Level Bedroom, See Remarks, Kitchen, Living Room, Main Floor Bedroom, Family Room, Loft, Den, Primary Bathroom
- Interior Features: High Ceilings, Ceiling Fan(s), Pantry, Recessed Lighting, Brick Walls, Open Floorplan, Copper Plumbing (Full), Coffered Ceiling(s), Cathedral Ceiling(s), Granite Counters
- Fireplace: Yes
- Fireplace(s): Gas, Living Room
- Eating Areas: Breakfast Counter/Bar, Family Kitchen, In Living Room, In Kitchen, In Family Room, Area
- Appliances: 6 Burner Stove, Gas Cooktop, Disposal, Microwave, Refrigerator, Water Heater Central, Gas Water Heater, Water Softener, Gas Oven, Dishwasher
- Flooring: Carpet, See Remarks, Wood, Laminate
Rooms
Bathrooms
- Total Bathrooms: 3
- Full Bathrooms: 3
Bedrooms
- Total Bedrooms: 4
Other Rooms
- Laundry: Inside, Individual Room, See Remarks
Additional Information
- Shared Amenities: Management, Controlled Access
- Pool Description: None
- Spa Description: None
Exterior
- Deck/Patio: Concrete, Patio
Parking
- Garage: Yes
- Garage Spaces: 3
- Parking: Garage Faces Front, Garage Door Opener, Garage (Two Doors)
Location
- County: Los Angeles
- Driving Directions: On Beach Blvd, turn west on Hillsborough Dr.
- Direction Faces: South
School Information
- School District: Norwalk - La Mirada
- High School: LAMIR
Community
- Community Features: Gutters
- Assoc. Name: CO Cal Property
Heating & Cooling
- Cooling Type: Electric, Central Air
- Heating Type: Forced Air, Central
Utilities
- Sewer: Public Sewer
- Water: Public
Structural Information
- Architectural Style: Modern, Spanish, Mediterranean
- Structure Type: Single Family Residence
- Construction: Stucco
- Foundation: See Remarks, Slab
- Roof: Spanish Tile, Clay
- Common Walls: No Common Walls
- Windows: Shutters, Double-Pane Windows, Screens
- Doors: Double-Door Entry
- Entry Location: 1
- Stories/Levels: Two
- Stories Description: Two
- Square Feet: 2,917
- Sq. Ft. Source: Assessor
- Year Built: 1996
- Year Built Source: Assessor
- Property Condition: Turnkey
Lot Features
- Property View: See Remarks, Peek-a-Boo
- Lot Size (Acres): 0.1549
- Lot Size Source: Assessor
- Lot Description: 0-1 Unit/Acre
- Fencing (Description): Stone, Wrought Iron
Financial Considerations
- Price Per Sq. Ft.: $546.79
- Association Fee: $180
- Assoc Fee Freq.: Monthly
Disclosures and Reports
- Special Conditions: Standard
Listed by Redfin Corporation, Sang Ur
Sold by AREA, Inc., Michael Lee

Get Pre-Approved Today
Schools
Schools serving 16323 Alpine
School District:Norwalk-la Mirada Unified School District
| Name | Grades | Distance |
|---|---|---|
Eastwood Elementary School, La Mirada, CA 15730 Pescados Drive, La Mirada, CA 90638 | K-5 | 1.1 mi |
Reginald M. Benton Middle School 15709 Olive Branch Drive, La Mirada, CA 90638 | 6-8 | 0.8 mi |
La Mirada High School 13520 Adelfa Drive, La Mirada, CA 90638 | 9-12 | 1.2 mi |
Disclaimer:
School attendance boundaries provided by ATTOM Data Solutions and are for reference only. Contact the school directly to verify enrollment eligibility.
Price & Sales History for 16323 Alpine
Date
Details
Price
Change
Source
5/18/2026
Sold
$1,595,000
—
MLS
4/07/2026
Listed
$1,595,000
—
MLS
Disclaimer: Historical sales information is derived from public records provided by the county offices. Information is not guaranteed and should be independently verified.
16323 Alpine, La Mirada, CA 90638 (MLS# PF26072233) is a Single Family property that was sold at $1,595,000 on May 18, 2026. Want to learn more about 16323 Alpine? Do you have questions about finding other Single Family real estate for sale in La Mirada? You can browse all La Mirada real estate or contact a Coldwell Banker agent to request more information.