This is a carousel with tiles that activate property listing cards. Use the previous and next buttons to navigate.
1/1
$840,000
This is a carousel with tiles that activate property listing cards. Use the previous and next buttons to navigate.
1/1
Property Description
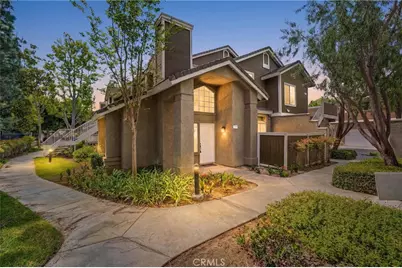
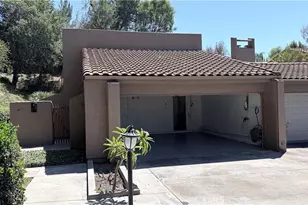
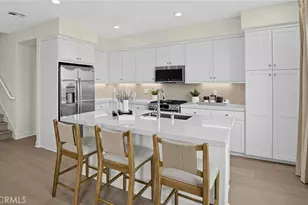
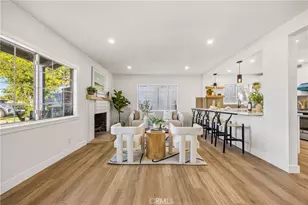
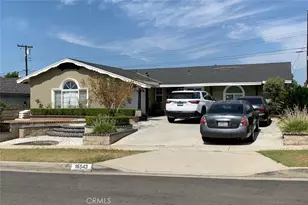
SIMPLY CHARMING! Step into a bright, inviting space where light, comfort, and style come together in perfect harmony. Located at the back of a quiet, beautifully maintained community and attached on only one side, this home offers privacy, serenity, and an unbeatable location. This two-story gem features three bedrooms and two bathrooms with dramatic cathedral ceilings and a thoughtfully designed open floor plan ideal for entertaining or everyday living. The cozy living room with fireplace flows effortlessly into the dining area, creating a warm, welcoming atmosphere for family and friends. The chef's kitchen dazzles with granite countertops, tile backsplash, white cabinets, stainless steel and black appliances, trey ceiling, walk-in pantry and solarium windows that flood the space with light. The main-floor bedroom offers a private bath and closet with serene views of the fenced back patio and mature trees. Upstairs, the elegant master suite features vaulted ceilings, a full bathtub, a spacious walk-in closet, and views of mature trees that create a tranquil retreat. Throughout, you'll find beautiful SPC vinyl flooring, scraped ceilings, recessed lighting, a ceiling fan, freshly painted walls, and convenient downstairs laundry. Enjoy two fully fenced patios, perfect for morning coffee, outdoor entertaining, or simply relaxing in peace. Direct access to the two-car garage and guest parking adds ease and convenience. Central air and heat ensure year-round comfort. Residents also enjoy community amenities including a pool and spa. Ideally located near Los Coyotes Country Club, Westridge Golf Course, Westridge Plaza, La Habra Marketplace, and all shopping, dining, and transportation options. This home is simply charming, full of light, warmth, and style, and ready to wow its next owners!
Full Property Details
Full Property Details for 16520 Greystone
General
- Sold For: $840,000
- HOA FEE: $340/month
- Status: Closed
- Type: Condo
- Source: MRMLS
- MLS ID: PW26073076
- Added to Site: 112 day(s) ago
Interior
- Rooms/Areas: Formal Entry, Walk-In Closet, Entry, Kitchen, Living Room, Main Floor Bedroom, Primary Suite
- Interior Features: Tray Ceiling(s), High Ceilings, Granite Counters, Pantry, Recessed Lighting, Ceiling Fan(s), Open Floorplan, Cathedral Ceiling(s), Storage
- Fireplace: Yes
- Fireplace(s): Living Room
- Eating Areas: Breakfast Counter/Bar, Area
- Appliances: Water Heater, Disposal, Microwave, Built-In Range, Refrigerator, Water Heater Central, Gas Water Heater, Dishwasher
- Flooring: Vinyl
Rooms
Bathrooms
- Total Bathrooms: 2
- Full Bathrooms: 1
- 3/4 Bathrooms: 1
Bedrooms
- Total Bedrooms: 3
Other Rooms
- Laundry: Inside, Washer Hookup
Additional Information
- Shared Amenities: Insurance, Pool, Spa/Hot Tub, Maintenance Grounds
- Pool Description: Association, In-Ground, Community
- Spa Description: Association, In-Ground, Community
Exterior
- Deck/Patio: Concrete, Patio
Parking
- Garage: Yes
- Garage Spaces: 2
- Parking: Garage (Direct Access), Garage (Single Door), Guest, Garage Faces Rear, Garage Door Opener
Location
- County: Los Angeles
- Driving Directions: North of Rosecrans, West of Beach, South of Imperial HWY
School Information
- School District: Norwalk - La Mirada
- Elementary School: EASTWO
- Middle School: LOSCOY
- High School: LAMIR
Community
- Community Features: Street Lights, Sidewalks
- Assoc. Name: So Cal Property Enterprises
Heating & Cooling
- Cooling Type: Central Air
- Heating Type: Forced Air, Central
Utilities
- Sewer: Public Sewer
- Water: Public
Structural Information
- Architectural Style: Modern
- Structure Type: Condominium
- Construction: Concrete, Stucco, Drywall Walls
- Roof: Tile
- Common Walls: End Unit, 1 Common Wall, No One Below, No One Above
- Windows: Double-Pane Windows, Screens
- Doors: Sliding Doors
- Disability Access: None
- Entry Location: 1
- Stories/Levels: Two
- Stories Description: Two
- Square Feet: 1,234
- Sq. Ft. Source: Assessor
- Year Built: 1990
- Year Built Source: Assessor
- Property Condition: Turnkey, Updated/Remodeled
Lot Features
- Property View: None
- Lot Size (Acres): 4.1792
- Lot Size Source: Assessor
- Lot Description: Park Nearby
Financial Considerations
- Price Per Sq. Ft.: $680.71
- Association Fee: $340
- Assoc Fee Freq.: Monthly
Disclosures and Reports
- Special Conditions: Standard
Listed by Reshape Real Estate, Peter Suk and Reshape Real Estate, Linda Suk
Sold by Pioneer Realty & Inv, Inc, Steven Kim

Get Pre-Approved Today
Schools
Schools serving 16520 Greystone
School District:Norwalk-la Mirada Unified School District
| Name | Grades | Distance |
|---|---|---|
Eastwood Elementary School, La Mirada, CA 15730 Pescados Drive, La Mirada, CA 90638 | K-5 | 1.4 mi |
Reginald M. Benton Middle School 15709 Olive Branch Drive, La Mirada, CA 90638 | 6-8 | 1.1 mi |
La Mirada High School 13520 Adelfa Drive, La Mirada, CA 90638 | 9-12 | 1.5 mi |
Disclaimer:
School attendance boundaries provided by ATTOM Data Solutions and are for reference only. Contact the school directly to verify enrollment eligibility.
Price & Sales History for 16520 Greystone
Date
Details
Price
Change
Source
5/15/2026
Sold
$840,000
-1.06%
MLS
4/09/2026
Listed
$849,000
—
MLS
Disclaimer: Historical sales information is derived from public records provided by the county offices. Information is not guaranteed and should be independently verified.
16520 Greystone, La Mirada, CA 90638 (MLS# PW26073076) is a Condo property that was sold at $840,000 on May 15, 2026. Want to learn more about 16520 Greystone? Do you have questions about finding other Condo real estate for sale in La Mirada? You can browse all La Mirada real estate or contact a Coldwell Banker agent to request more information.