This is a carousel with tiles that activate property listing cards. Use the previous and next buttons to navigate.
1/1
$1,443,500
This is a carousel with tiles that activate property listing cards. Use the previous and next buttons to navigate.
1/1
Property Description
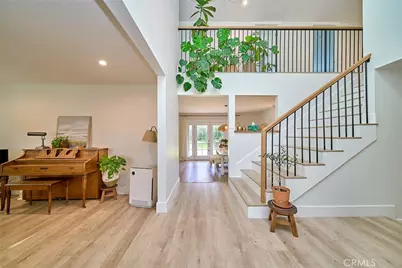
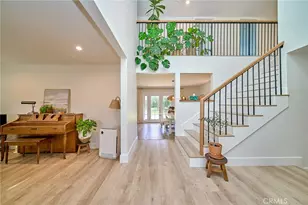
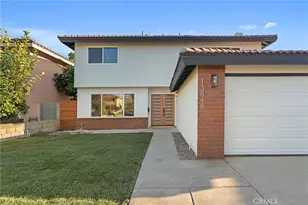
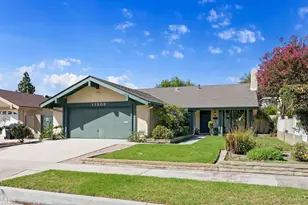
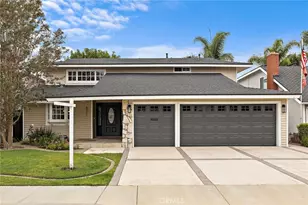
Welcome to this beautifully updated 4-bedroom, 2.5-bathroom home featuring a freshly painted exterior, interior paint completed just a few years ago, light oak-tone laminate flooring throughout, and dual-pane windows that provide comfort, quiet, and energy efficiency. All bathrooms throughout the home have been tastefully remodeled with wood vanities and stylish finishes, creating a warm and cohesive design throughout. Also recent updates include replaced air ducts and water heater. The front entry opens to soaring high ceilings that extend to the second floor, creating a bright and open atmosphere filled with natural light from the skylight above. A spacious living room offers an inviting and elegant setting for both daily living and entertaining. The remodeled kitchen showcases a clean, modern design with white quartz countertops, paired with an adjacent dining area overlooking the backyard, offering a pleasant space for meals and gatherings. The main level area features a private primary-style suite with a separate entrance from the backyard, which can be used as a primary bedroom setup or easily converted into a rental unit, in-law suite, or guest quarters. This space also includes a private laundry area and a small sink, adding convenience and independent living functionality. The staircase features a custom design combining a black iron railing system with a white oak wood top rail, creating a strong modern contrast while maintaining a warm, natural finish throughout the home. The upper level includes three spacious bedrooms, a well-appointed bathroom, and an additional bonus room suitable for use as a home office, den, study, or flexible living space. The backyard features a covered patio with installed lighting, creating an ideal setting for BBQs, outdoor dining, entertaining, or evening relaxation. A three-car garage with additional laundry hookups provides extra functionality and storage options. Located near parks, shopping, and freeway access, the home also offers the opportunity to attend the highly sought-after Oxford Academy through qualification testing. This thoughtfully upgraded home offers modern finishes, flexible living spaces, and a highly desirable location.
Full Property Details
Full Property Details for 4841 Windsong
General
- Sold For: $1,443,500
- Status: Closed
- Type: Single Family
- Source: MRMLS
- MLS ID: RS26111186
- Added to Site: 99 day(s) ago
Interior
- Rooms/Areas: Main Floor Bedroom
- Interior Features: Quartz Counters, Pantry, In-Law Floorplan
- Fireplace: Yes
- Fireplace(s): Living Room
- Appliances: Self Cleaning Oven, Gas Water Heater, Free-Standing Range, Range Hood, Electric Range, Dishwasher
- Flooring: Tile, Laminate
Rooms
Bathrooms
- Total Bathrooms: 3
- Full Bathrooms: 2
- Half Bathrooms: 1
Bedrooms
- Total Bedrooms: 4
Other Rooms
- Laundry: Inside, Gas Dryer Hookup, In Garage, Washer Hookup
Additional Information
- Pool Description: None
- Spa Description: None
Exterior
- Deck/Patio: Covered, Wood
Parking
- Garage: Yes
- Garage Spaces: 3
- Parking: Garage, Driveway
Location
- County: Orange
- Subdivision: Other (OTHR)
- Driving Directions: West Of Moody and south of La Palma
School Information
- School District: Anaheim Union High
- Elementary School: LUTHER
- Middle School: WALOXF
- High School: KENOXF
Community
- Community Features: Sidewalks
Heating & Cooling
- Cooling Type: Central Air
- Heating Type: Central
Utilities
- Sewer: Public Sewer
- Water: Public
Structural Information
- Structure Type: Single Family Residence
- Common Walls: No Common Walls
- Windows: Double-Pane Windows, Skylight(s)
- Entry Location: Front door
- Stories/Levels: Two
- Stories Description: Two
- Square Feet: 2,197
- Sq. Ft. Source: Public Records
- Year Built: 1965
- Year Built Source: Public Records
- Property Condition: Updated/Remodeled
Lot Features
- Property View: Neighborhood
- Lot Size (Acres): 0.1131
- Lot Size Source: Public Records
- Irrigation System: Sprinkler System
- Lot Description: Sprinklers in Front, 0-1 Unit/Acre, Sprinklers in Rear
Green Features
- Energy Efficient: Windows
Financial Considerations
- Price Per Sq. Ft.: $657.03
Disclosures and Reports
- Special Conditions: Standard
Listed by T.N.G. Real Estate Consultants, Bo Kyung Lee
Sold by All In Realty, Katie Bayliss and All In Realty, Shaun Bayliss

Get Pre-Approved Today
Schools
Schools serving 4841 Windsong
School Districts:Cypress Elementary School District, Anaheim Union High School District
| Name | Grades | Distance |
|---|---|---|
Steve Luther Elementary School 4631 La Palma Avenue, La Palma, CA 90623 | K-6 | 0.2 mi |
Walker Junior High School 8132 Walker Street, La Palma, CA 90623 | 7-8 | 0.8 mi |
John F. Kennedy High School, La Palma, CA 8281 Walker Street, La Palma, CA 90623 | 9-12 | 0.6 mi |
Disclaimer:
School attendance boundaries provided by ATTOM Data Solutions and are for reference only. Contact the school directly to verify enrollment eligibility.
Price & Sales History for 4841 Windsong
Date
Details
Price
Change
Source
8/07/2026
Sold
$1,443,500
-2.4%
MLS
5/21/2026
Listed
$1,479,000
—
MLS
Disclaimer: Historical sales information is derived from public records provided by the county offices. Information is not guaranteed and should be independently verified.
4841 Windsong, La Palma, CA 90623 (MLS# RS26111186) is a Single Family property that was sold at $1,443,500 on August 07, 2026. Want to learn more about 4841 Windsong? Do you have questions about finding other Single Family real estate for sale in La Palma? You can browse all La Palma real estate or contact a Coldwell Banker agent to request more information.