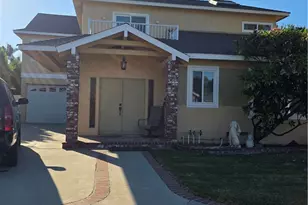
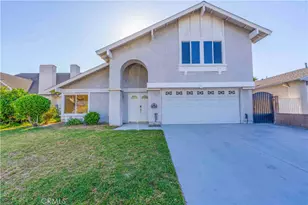
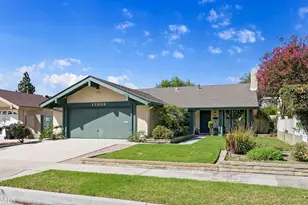
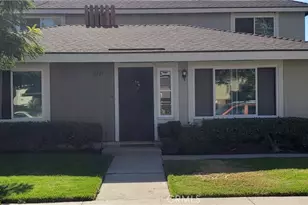
This is a carousel with tiles that activate property listing cards. Use the previous and next buttons to navigate.
1/1
$1,250,000
This is a carousel with tiles that activate property listing cards. Use the previous and next buttons to navigate.
1/1
Property Description
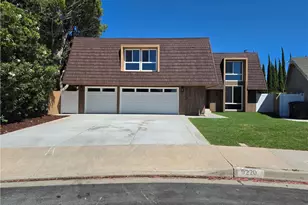
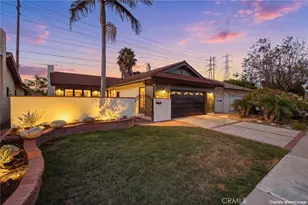
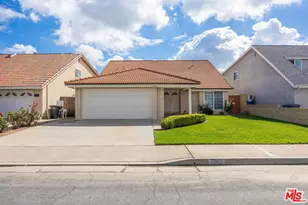
Beautifully upgraded home located in one of La Palma's most desirable locations. This thoughtfully improved property features a permitted downstairs addition (over $100,000 investment) with its own private entrance and brand new bathroom with dual sinks, a brand-new walk-in shower and a new walk in closet. The space is ideal for multigenerational living, guest quarters, or-with minor modifications-can function as a Junior ADU for potential rental income. The home showcases a fully remodeled kitchen designed for both style and functionality, featuring granite countertops, custom backsplash, sturdy white cabinetry, recessed lighting, an oversized center island, and a new stove. The kitchen flows seamlessly into the family room and living room with vaulted ceilings, creating a bright and open living space enhanced by custom cabinetry that matches the kitchen design. Upstairs, the primary suite enjoys views of the nearby greenbelt and playground, while two additional bedrooms are spacious and well-appointed with a jack and jill bathroom. Additional upgrades include newer dual-pane insulated windows, custom wood shutters and durable laminate wood flooring. The backyard is designed for entertaining, featuring an oversized custom patio and two separate covered patio areas, perfect for gatherings and outdoor relaxation. The garage includes EV charging capability, adding modern convenience.
Located within an award-winning school district known for some of the highest test scores in the state, this home offers a rare combination of versatility, thoughtful upgrades, and prime location.
Full Property Details
Full Property Details for 4922 El Rancho Verde
General
- Sold For: $1,250,000
- Status: Closed
- Type: Single Family
- Source: MRMLS
- MLS ID: IV26056611
- Added to Site: 122 day(s) ago
Interior
- Rooms/Areas: Jack & Jill, Walk-In Closet, Primary Bedroom, Two Primaries, Multi-Level Bedroom, Kitchen, Living Room, Main Floor Bedroom, Family Room, Primary Bathroom
- Interior Features: Beamed Ceilings, Block Walls, Built-in Features, High Ceilings, Living Room Balcony, Ceiling Fan(s), Pantry, Recessed Lighting, Open Floorplan, In-Law Floorplan, Granite Counters
- Fireplace: Yes
- Fireplace(s): Gas, Living Room
- Eating Areas: Family Kitchen, In Kitchen
- Appliances: Microwave, Gas Water Heater, Electric Range, Gas Range, Electric Oven
- Flooring: Tile, Laminate
Rooms
Bathrooms
- Total Bathrooms: 4
- Full Bathrooms: 4
Bedrooms
- Total Bedrooms: 4
Other Rooms
- Laundry: In Garage
Additional Information
- Pool Description: None
- Spa Description: None
Exterior
- Deck/Patio: Covered, Patio, Rear Porch
Parking
- Garage: Yes
- Garage Spaces: 2
- Parking: Garage Faces Front, Driveway
Location
- County: Orange
- Subdivision: Casa La Palma (CASL)
- Driving Directions: N/La Palma Ave. W/ Moody St.
School Information
- School District: American Union
- Elementary School: LOSCOY
- Middle School: WALKER
- High School: KENNED
Community
- Community Features: Street Lights, Sidewalks, Park
Heating & Cooling
- Cooling Type: Central Air
- Heating Type: Central
Utilities
- Sewer: Public Sewer
- Water: Public
Structural Information
- Structure Type: Single Family Residence
- Foundation: None
- Roof: Composition
- Common Walls: No Common Walls
- Windows: Double-Pane Windows, Plantation Shutters, Insulated Windows
- Doors: Double-Door Entry
- Entry Location: Front
- Stories/Levels: Two
- Stories Description: Two
- Square Feet: 2,225
- Sq. Ft. Source: Assessor
- Year Built: 1969
- Year Built Source: Assessor
- Property Condition: Turnkey
Additional Structures
- Other Structures: Guesthouse, Attached Guesthouse
Lot Features
- Property View: Mountain(s), Park/Greenbelt
- Lot Size (Acres): 0.1148
- Lot Size Source: Assessor
- Irrigation System: Sprinkler System
- Lot Description: Sprinklers in Front, Cul-de-Sac, Park Nearby, Front Yard, Garden, Greenbelt, Lawn, Sprinklers in Rear
- Fencing (Description): Block, Vinyl, Excellent Condition
Financial Considerations
- Price Per Sq. Ft.: $561.8
Disclosures and Reports
- Special Conditions: Standard
Listed by Simple Real Estate Group, ALEX ODDO and Simple Real Estate Group, JESSICA EUBANKS
Sold by Lugo Brothers RE, Bryant Lugo

Get Pre-Approved Today
Schools
Schools serving 4922 El Rancho Verde
School Districts:Centralia Elementary School District, Anaheim Union High School District
| Name | Grades | Distance |
|---|---|---|
Los Coyotes Elementary School 8122 Moody Street, La Palma, CA 90623 | K-6 | 0.4 mi |
Walker Junior High School 8132 Walker Street, La Palma, CA 90623 | 7-8 | 0.9 mi |
John F. Kennedy High School, La Palma, CA 8281 Walker Street, La Palma, CA 90623 | 9-12 | 0.8 mi |
Disclaimer:
School attendance boundaries provided by ATTOM Data Solutions and are for reference only. Contact the school directly to verify enrollment eligibility.
Price & Sales History for 4922 El Rancho Verde
Date
Details
Price
Change
Source
6/24/2026
Sold
$1,250,000
—
MLS
4/30/2026
Price Reduced
$1,250,000
-2.23%
MLS
4/23/2026
Price Reduced
$1,278,500
-0.5%
MLS
3/23/2026
Price Reduced
$1,284,900
-1.16%
MLS
3/15/2026
Listed
$1,299,999
—
MLS
Disclaimer: Historical sales information is derived from public records provided by the county offices. Information is not guaranteed and should be independently verified.
4922 El Rancho Verde, La Palma, CA 90623 (MLS# IV26056611) is a Single Family property that was sold at $1,250,000 on June 24, 2026. Want to learn more about 4922 El Rancho Verde? Do you have questions about finding other Single Family real estate for sale in La Palma? You can browse all La Palma real estate or contact a Coldwell Banker agent to request more information.