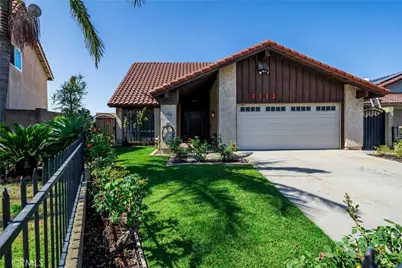
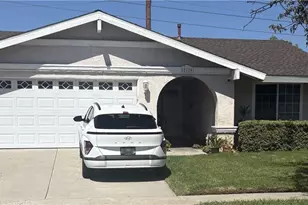
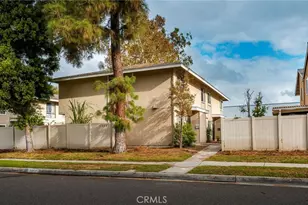
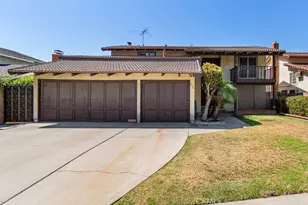
This is a carousel with tiles that activate property listing cards. Use the previous and next buttons to navigate.
1/1
$1,075,000
This is a carousel with tiles that activate property listing cards. Use the previous and next buttons to navigate.
1/1
Property Description
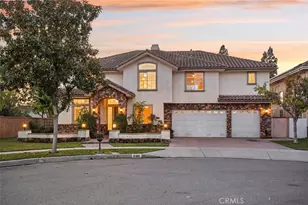
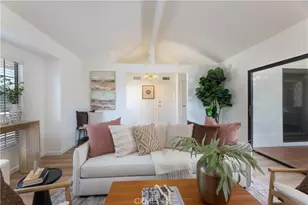
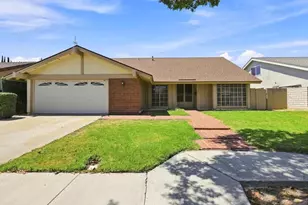
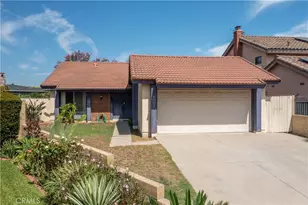
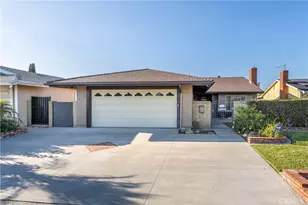
Opportunity awaits in the highly sought after city of La Palma. This spacious four bedroom, two and half bath home offers a fantastic floor plan with endless potential. With a bit of updating this home can truly shine. Enjoy generous living spaces, a functional floorplan, and the opportunity to create space that fits your style. All in the prime location near award winning schools, parks, shopping and major freeways.
There was a pool previously on the property that was filled in with permits.
Full Property Details
Full Property Details for 5642 Vinevale
General
- Sold For: $1,075,000
- Status: Closed
- Type: Single Family
- Source: MRMLS
- MLS ID: IG26154579
- Added to Site: 58 day(s) ago
Interior
- Rooms/Areas: Separate Family Room, All Bedrooms Up, Living Room, Family Room
- Interior Features: Block Walls, Ceiling Fan(s), Two-Story Ceilings, Open Floorplan, Tile Counters
- Fireplace: Yes
- Fireplace(s): Wood Burning, Family Room
- Eating Areas: Family Kitchen, Dining Room
- Appliances: Microwave, Self Cleaning Oven, Range Hood, Electric Range, Dishwasher
- Flooring: Tile, Carpet
Rooms
Bathrooms
- Total Bathrooms: 3
- Full Bathrooms: 2
- Half Bathrooms: 1
Bedrooms
- Total Bedrooms: 4
Other Rooms
- Laundry: In Garage, Electric Dryer Hookup
Additional Information
- Pool Description: None
- Spa Description: None
Exterior
- Deck/Patio: Wood, Patio
Parking
- Garage: Yes
- Garage Spaces: 2
- Parking: Garage (Direct Access), Garage Faces Front
Location
- County: Orange
- Subdivision: Other (OTHR)
- Driving Directions: Valley View ane La Palma
School Information
- School District: Anaheim Union High
- Elementary School: MILLER
- Middle School: WALKER
- High School: KENNED
Community
- Community Features: Curbs, Sidewalks
Heating & Cooling
- Cooling Type: Central Air
- Heating Type: Central
Utilities
- Sewer: Public Sewer
- Water: Public
Structural Information
- Structure Type: Single Family Residence
- Construction: Stucco
- Roof: Tile
- Common Walls: No Common Walls
- Entry Location: 1
- Stories/Levels: Two
- Stories Description: Two
- Square Feet: 2,127
- Sq. Ft. Source: Assessor
- Year Built: 1973
- Year Built Source: Assessor
Lot Features
- Property View: None
- Lot Size (Acres): 0.124
- Lot Size Source: Assessor
- Irrigation System: Sprinkler System
- Zoning: R1
- Lot Description: Sprinklers in Front, 0-1 Unit/Acre, Front Yard, Sprinklers in Rear, Yard
Financial Considerations
- Price Per Sq. Ft.: $505.41
Disclosures and Reports
- Special Conditions: Standard
Listed by Realty ONE Group West, Linda Sue Rocha
Sold by Real Broker, Matthew Robinson

Get Pre-Approved Today
Schools
Schools serving 5642 Vinevale
School Districts:Centralia Elementary School District, Anaheim Union High School District
| Name | Grades | Distance |
|---|---|---|
George B. Miller Elementary School 7751 Furman Road, La Palma, CA 90623 | K-6 | 0.3 mi |
Walker Junior High School 8132 Walker Street, La Palma, CA 90623 | 7-8 | 0.1 mi |
John F. Kennedy High School, La Palma, CA 8281 Walker Street, La Palma, CA 90623 | 9-12 | 0.3 mi |
Disclaimer:
School attendance boundaries provided by ATTOM Data Solutions and are for reference only. Contact the school directly to verify enrollment eligibility.
Price & Sales History for 5642 Vinevale
Date
Details
Price
Change
Source
8/12/2026
Sold
$1,075,000
-2.27%
MLS
7/28/2026
Listed
$1,099,999
—
MLS
Disclaimer: Historical sales information is derived from public records provided by the county offices. Information is not guaranteed and should be independently verified.
5642 Vinevale, La Palma, CA 90623 (MLS# IG26154579) is a Single Family property that was sold at $1,075,000 on August 12, 2026. Want to learn more about 5642 Vinevale? Do you have questions about finding other Single Family real estate for sale in La Palma? You can browse all La Palma real estate or contact a Coldwell Banker agent to request more information.