This is a carousel with tiles that activate property listing cards. Use the previous and next buttons to navigate.
1/1
$1,265,000
This is a carousel with tiles that activate property listing cards. Use the previous and next buttons to navigate.
1/1
Property Description
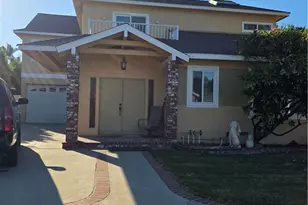
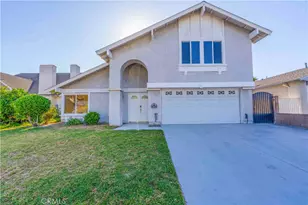
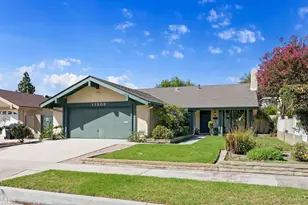
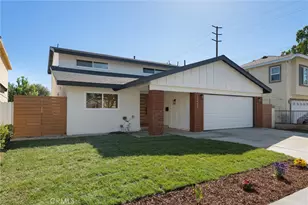
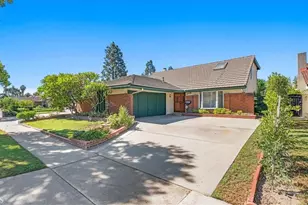
A value packed multi-generational residence awaits, set within a pride of ownership cul-de-sac away from busy streets, welcome home to 5812 Crestview Circle. Dual primary suites, ONE DOWNSTAIRS provide endless possibilities. A blank slate interior offers the savvy buyer an opportunity to remodeled to their preference, while generous living areas including a quality addition in 1992 consisting of an impressive kitchen and the downstairs primary suite with wheelchair accessible en-suite bathroom, provide so much space and versatility. A double door entry leads into a two story foyer with tile flooring with a traditional living and dining room to the left, a large window overlooks the front yard while French doors were added to the dining room providing ease of access to the side yard. The spacious family room features wood flooring, wet bar and a gas fireplace, the original kitchen was relocated producing a large secondary dining area with wood flooring, built in buffet cabinets and serving counter and a sliding door that leads to the private and low maintenance backyard. An impressive island and striking vaulted ceilings with dual skylights are highlights of the kitchen with a full suite of appliances including a Sub-Zero built in fridge. The highlight of the home, the DOWNSTAIRS primary suite is impressive in size and features vaulted ceiling a large walk-in closet and easy backyard access. The en-suite has a wheelchair accessible shower, separate tub and a dual sink vanity. A convenient inside laundry room with sink and cabinetry along with a guest ½ bathroom are found while on the way to the 2-car attached garage. Upstairs; comfortably sized secondary bedrooms are found with equal access to a full hall bathroom that is clean and functional. Currently two of the bedrooms are open to each other but a wall could be installed to separate them once again. The original primary suite is generously sized and has an en-suite bathroom with dual sink vanity. A large storage room was added over the garage, providing ideal holiday décor storage. The very low maintenance yard is peaceful and private with an expansive paver patio and mature Sago palms in each corner. Run, don't walk to this value packed residence.
Full Property Details
Full Property Details for 5812 Crestview
General
- Sold For: $1,265,000
- Status: Closed
- Type: Single Family
- Source: MRMLS
- MLS ID: PW26145644
- Added to Site: 51 day(s) ago
Interior
- Rooms/Areas: Walk-In Closet, Separate Family Room, Laundry, Main Floor Primary Bedroom, Two Primaries, Foyer, Kitchen, Living Room
- Fireplace: Yes
- Fireplace(s): Family Room
- Eating Areas: Breakfast Counter/Bar, Dining Room
- Flooring: Wood
Rooms
Bathrooms
- Total Bathrooms: 4
- Full Bathrooms: 3
- Half Bathrooms: 1
Bedrooms
- Total Bedrooms: 4
Other Rooms
- Laundry: Individual Room
Additional Information
- Pool Description: None
- Spa Description: None
Parking
- Garage: Yes
- Garage Spaces: 2
- Parking: Garage (Direct Access), Driveway
Location
- County: Orange
- Subdivision: Other (OTHR)
- Driving Directions: La Palma Ave west from Valley View Drive, second right on Westra, follow curve and turn onto Westra Lane again, first right at Crestview Circle. Home on the right side.
- Direction Faces: North
Community
- Community Features: Sidewalks, Suburban
Heating & Cooling
- Cooling Type: Central Air
- Heating Type: Central
Utilities
- Sewer: Public Sewer
- Water: Public
Structural Information
- Architectural Style: Traditional
- Structure Type: Single Family Residence
- Common Walls: No Common Walls
- Disability Access: None
- Entry Location: 1
- Stories/Levels: Two
- Stories Description: Two
- Square Feet: 2,887
- Sq. Ft. Source: Assessor
- Year Built: 1970
- Year Built Source: Assessor
Lot Features
- Property View: None
- Lot Size (Acres): 0.135
- Lot Size Source: Assessor
- Lot Description: Cul-de-Sac, Level with Street
Financial Considerations
- Price Per Sq. Ft.: $438.17
Disclosures and Reports
- Special Conditions: Trust
Listed by Circa Properties, Inc., James Bobbett and Circa Properties, Inc., Martina Bobbett
Sold by Beverly and Company, Inc., Martha Moreno

Get Pre-Approved Today
Schools
Schools serving 5812 Crestview
School Districts:Centralia Elementary School District, Anaheim Union High School District
| Name | Grades | Distance |
|---|---|---|
George B. Miller Elementary School 7751 Furman Road, La Palma, CA 90623 | K-6 | 0.2 mi |
Walker Junior High School 8132 Walker Street, La Palma, CA 90623 | 7-8 | 0.3 mi |
John F. Kennedy High School, La Palma, CA 8281 Walker Street, La Palma, CA 90623 | 9-12 | 0.5 mi |
Disclaimer:
School attendance boundaries provided by ATTOM Data Solutions and are for reference only. Contact the school directly to verify enrollment eligibility.
Price & Sales History for 5812 Crestview
Date
Details
Price
Change
Source
7/31/2026
Sold
$1,265,000
1.2%
MLS
7/09/2026
Listed
$1,250,000
—
MLS
Disclaimer: Historical sales information is derived from public records provided by the county offices. Information is not guaranteed and should be independently verified.
5812 Crestview, La Palma, CA 90623 (MLS# PW26145644) is a Single Family property that was sold at $1,265,000 on July 31, 2026. Want to learn more about 5812 Crestview? Do you have questions about finding other Single Family real estate for sale in La Palma? You can browse all La Palma real estate or contact a Coldwell Banker agent to request more information.