This is a carousel with tiles that activate property listing cards. Use the previous and next buttons to navigate.
1/1
$645,000
This is a carousel with tiles that activate property listing cards. Use the previous and next buttons to navigate.
1/1
Property Description
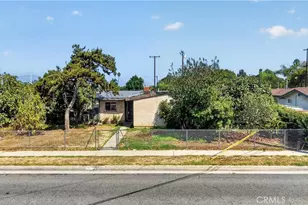
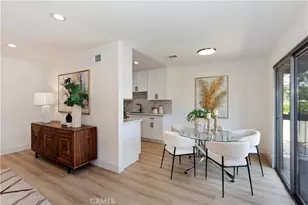
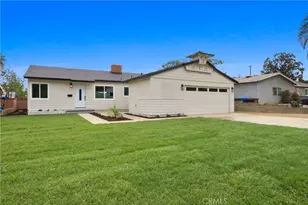
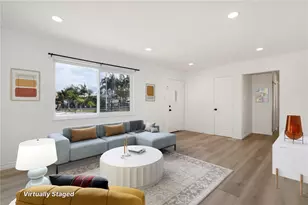
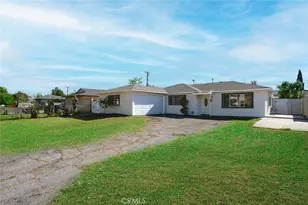
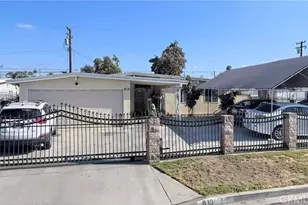
Coming Soon. 4 Bedroom home (records show 3 but it has a permitted 4th Bedroom and Laundry Room too). This home is on a quiet street and has very close access to the 605, 10 and 60 Freeways. Close proximity to Sunkist Elementary School and Basset High School. Close to shopping, parks and schools. New Roof and Solar installed in 2024. New 3 Ton A/C system. New Energy efficient windows. Covered back patio with mature flowering plants. 4th bedroom has and attic for an extra storage area.
Full Property Details
Full Property Details for 13608 Las Vecinas
General
- Sold For: $645,000
- Status: Closed
- Type: Single Family
- Source: MRMLS
- MLS ID: IV26112987
- Added to Site: 48 day(s) ago
Interior
- Rooms/Areas: Jack & Jill, Primary Bedroom, Laundry, All Bedrooms Down, Main Floor Primary Bedroom, Kitchen, Living Room, Main Floor Bedroom, Primary Bathroom
- Interior Features: Block Walls
- Fireplace(s): None
- Appliances: Disposal
- Flooring: Carpet, Laminate
Rooms
Bathrooms
- Total Bathrooms: 2
- Full Bathrooms: 1
- 3/4 Bathrooms: 1
Bedrooms
- Total Bedrooms: 4
Other Rooms
- Laundry: Inside, Individual Room, Electric Dryer Hookup, Washer Hookup
Additional Information
- Pool Description: None
Exterior
- Deck/Patio: Covered
Parking
- Garage: Yes
- Garage Spaces: 1
Location
- County: Los Angeles
- Driving Directions: 605 fwy to Valley Blvd go East to Vineland turn left to Nelson turn right to Millbury turn left to Las Vecinas turn right
School Information
- School District: Bassett Unified
Community
- Community Features: Golf, Suburban, Park
Heating & Cooling
- Cooling Type: Central Air, ENERGY STAR Qualified Equipment
- Heating Type: Central
Utilities
- Sewer: Public Sewer
- Water: Public
Structural Information
- Structure Type: Single Family Residence
- Common Walls: 2 Common Walls (or More)
- Disability Access: 2 or More Accessible Exits, Parking
- Entry Location: Front Door
- Stories/Levels: One
- Stories Description: One
- Square Feet: 1,673
- Sq. Ft. Source: Seller
- Year Built: 1954
- Year Built Source: Assessor
- Property Condition: Repairs (Cosmetic)
Lot Features
- Property View: None
- Lot Size (Acres): 0.1362
- Lot Size Source: Assessor
- Lot Description: Landscaped, 0-1 Unit/Acre, Near Public Transit, Back Yard
- Fencing (Description): Block, Security, Wrought Iron
Financial Considerations
- Price Per Sq. Ft.: $385.53
Disclosures and Reports
- Special Conditions: Standard
- Inclusions: Non working Dishwasher
Listed by Realty Masters & Assoc. Inc, LAYNE DAVIS
Sold by Irn Realty, ALEXANDRA YEUNG

Get Pre-Approved Today
Schools
Schools serving 13608 Las Vecinas
School District:Bassett Unified School District
| Name | Grades | Distance |
|---|---|---|
J. E. Van Wig Elementary School 1151 N. Van Wig Ave., La Puente, CA 91746 | K-5 | 1 mi |
Edgewood Academy 14135 Fairgrove Avenue, La Puente, CA 91746 | K-8 | 1.3 mi |
Torch Middle School 751 Vineland Avenue, City of Industry, CA 91746 | 6-8 | 0.6 mi |
Bassett Senior High School 755 Ardilla Avenue, La Puente, CA 91746 | 9-12 | 0.6 mi |
Disclaimer:
School attendance boundaries provided by ATTOM Data Solutions and are for reference only. Contact the school directly to verify enrollment eligibility.
Price & Sales History for 13608 Las Vecinas
Date
Details
Price
Change
Source
7/07/2026
Sold
$645,000
-6.72%
MLS
5/27/2026
Listed
$691,500
—
MLS
Disclaimer: Historical sales information is derived from public records provided by the county offices. Information is not guaranteed and should be independently verified.
13608 Las Vecinas, La Puente, CA 91746 (MLS# IV26112987) is a Single Family property that was sold at $645,000 on July 07, 2026. Want to learn more about 13608 Las Vecinas? Do you have questions about finding other Single Family real estate for sale in La Puente? You can browse all La Puente real estate or contact a Coldwell Banker agent to request more information.