This is a carousel with tiles that activate property listing cards. Use the previous and next buttons to navigate.
1/1
$785,000
This is a carousel with tiles that activate property listing cards. Use the previous and next buttons to navigate.
1/1
Property Description
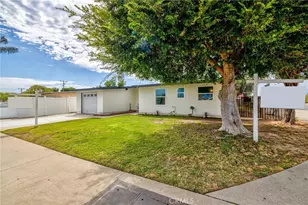
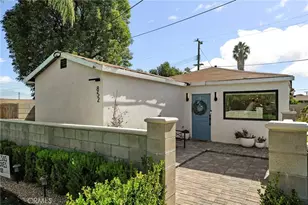
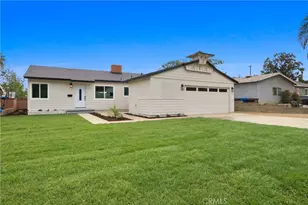
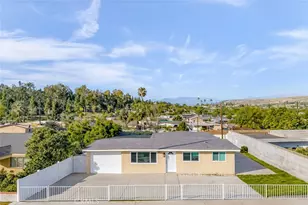
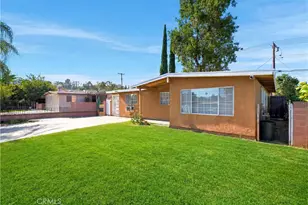
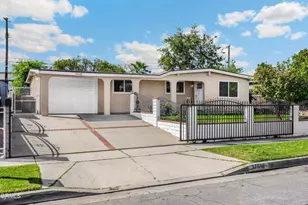
Step into a beautifully refreshed residence that's truly ready for its next family. From the moment you arrive, you'll feel the care and attention that went into making this home feel bright, welcoming, and move-in ready. Updates include a new roof, fresh interior and exterior paint, and a renewed sense of curb appeal thanks to established front and back yards and a spacious corner lot. Inside, the home shines with a warm, open-concept layout designed for togetherness. The living room flows naturally into the kitchen, creating an inviting space where conversations keep going and entertaining feels effortless. The kitchen is newly updated and features a stylish island/breakfast bar, complemented by attractive quartz countertops and a farm-style stainless sink. New stainless appliances, including a refrigerator, microwave, and dishwasher. The new laminate flooring adds a clean, modern finish throughout, helping the home feel cohesive and bright. Beyond the main living area, there is a comfortable family room that offers plenty of flexibility for how you live. Whether it's a game night, an area for kids to play, or a relaxing space for adults to unwind, this room is ready to adapt to your lifestyle. This home features four bedrooms and two bathrooms. The full bathroom includes a shower in a tub, while the second bath offers a walk-in tile shower with elegant glass doors. Throughout the interior, you'll also find new details that make a difference every day, including updated baseboards, refreshed lighting fixtures, new closet doors, ceiling fans, and new flooring finishes. New front and back doors provide an added touch of freshness and style. In this upgraded living space, daily life will be even more favorable. Outside, enjoy the convenience of a large driveway that accommodates guest parking with ease, plus a two-car garage with added space for storage. Welcome home!
Full Property Details
Full Property Details for 17042 Rorimer
General
- Sold For: $785,000
- Status: Closed
- Type: Single Family
- Source: MRMLS
- MLS ID: CV26125000
- Added to Site: 70 day(s) ago
Interior
- Rooms/Areas: All Bedrooms Down, Living Room, Family Room, Primary Suite
- Interior Features: Quartz Counters
- Fireplace(s): None
- Eating Areas: Breakfast Counter/Bar
- Appliances: Microwave, Refrigerator, Gas Water Heater, Range Hood, Gas Range, Gas Oven, Dishwasher
Rooms
Bathrooms
- Total Bathrooms: 2
- Full Bathrooms: 1
- 3/4 Bathrooms: 1
Bedrooms
- Total Bedrooms: 4
Other Rooms
- Laundry: In Garage, Washer Included, Dryer Included
Additional Information
- Pool Description: None
- Spa Description: None
Parking
- Garage: Yes
- Garage Spaces: 2
- Parking: Garage, Concrete
Location
- County: Los Angeles
- Driving Directions: 60 Fwy to Fairway Dr north, East on Valley Blvd, North on Wickford, right on Rorimer St. Property on the right.
- Direction Faces: East
School Information
- School District: Hacienda La Puente Unified
Community
- Community Features: Curbs, Sidewalks
Heating & Cooling
- Cooling Type: Central Air
- Heating Type: Central
Utilities
- Sewer: Public Sewer
- Water: Public
Structural Information
- Architectural Style: Traditional
- Structure Type: Single Family Residence
- Foundation: Raised
- Roof: Composition
- Common Walls: No Common Walls
- Windows: Double-Pane Windows, Screens
- Entry Location: Front Door with three stairs
- Stories/Levels: One
- Stories Description: One
- Square Feet: 1,158
- Sq. Ft. Source: Assessor
- Year Built: 1954
- Year Built Source: Assessor
- Property Condition: Turnkey
Lot Features
- Property View: None
- Lot Size (Acres): 0.1405
- Lot Size Source: Assessor
- Lot Description: Corner Lot, Front Yard, Back Yard, Lawn
- Fencing (Description): Block, Masonry, Wrought Iron
Financial Considerations
- Price Per Sq. Ft.: $677.89
Disclosures and Reports
- Special Conditions: Trust, Standard
Listed by Elevate Real Estate Agency, Cindy Rainey
Sold by eXp Realty of California Inc, Cynthia Mejia

Get Pre-Approved Today
Schools
Schools serving 17042 Rorimer
School District:Rowland Unified School District
| Name | Grades | Distance |
|---|---|---|
Hurley Elementary School, La Puente, CA 535 Dora Guzman Avenue, La Puente, CA 91744 | K-6 | 0.2 mi |
Giano Intermediate School 3223 Giano Avenue, West Covina, CA 91792 | 7-8 | 1.3 mi |
Nogales High School 401 South Nogales Street, La Puente, CA 91744 | 9-12 | 2.5 mi |
Disclaimer:
School attendance boundaries provided by ATTOM Data Solutions and are for reference only. Contact the school directly to verify enrollment eligibility.
Price & Sales History for 17042 Rorimer
Date
Details
Price
Change
Source
7/07/2026
Sold
$785,000
6.1%
MLS
6/12/2026
Listed
$739,900
—
MLS
Disclaimer: Historical sales information is derived from public records provided by the county offices. Information is not guaranteed and should be independently verified.
17042 Rorimer, La Puente, CA 91744 (MLS# CV26125000) is a Single Family property that was sold at $785,000 on July 07, 2026. Want to learn more about 17042 Rorimer? Do you have questions about finding other Single Family real estate for sale in La Puente? You can browse all La Puente real estate or contact a Coldwell Banker agent to request more information.