This is a carousel with tiles that activate property listing cards. Use the previous and next buttons to navigate.
1/1
$2,000,000
This is a carousel with tiles that activate property listing cards. Use the previous and next buttons to navigate.
1/1
Property Description
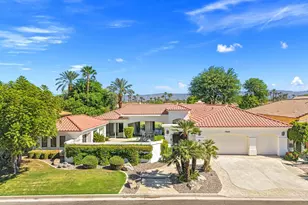
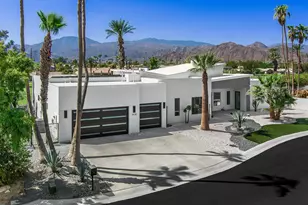

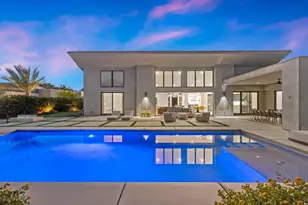
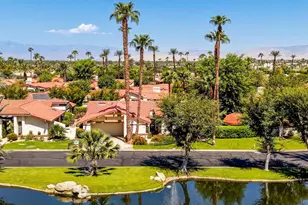
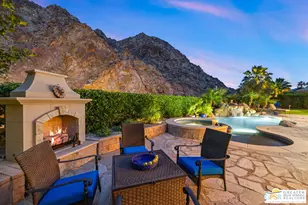
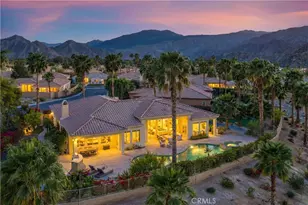
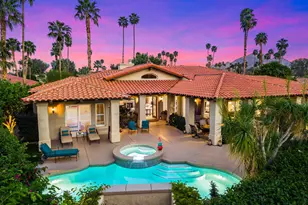
A rare custom-built home that defines luxury living!! Located in the renowned, gated community of Lake La Quinta, this premier luxury residence sits on the highly desirable peninsula lot with over 130' of lake frontage and sweeping Santa Rosa Mountain views. The home is offered custom luxury furnished, delivering exceptional quality, comfort and style throughout with approximately 4200 square feet of living space, four bedrooms and five bathrooms, perfectly positioned at the end of a cut-de-sac.As you arrive, a custom paver driveway leads to a private gated courtyard accented with elegant limestone walkway. Here you'll find a fully remodeled, detached casita-ideal for guests featuring porcelain flooring, a spacious en-suite bath, walk in closet and high-end finishes. Continue through the courtyard to the main residence entrance through custom double doors, you're immediately greeted by a grand foyer with soaring ceilings and a dramatic wall of windows showcasing the breathtaking lake and mountain views. The formal living room features custom fireplace w/hearth and flows seamlessly into a sophisticated dining area w/sunken bar, creating exceptional space for entertaining. The gourmet kitchen is equipped with center island, high-end appliances, Cambria Quartz counters and opens to a comfortable family room designed for everyday living and gatherings. The primary suite is a private retreat, offering oversized windows, direct patio access with stunning lake and mountain views. The remodeled en-suite bath is spa-inspired, featuring a custom walk-in shower, dual vanities and refined finishes. Bedrooms two and three are generously sized and each includes its own upgraded en-suite baths, offering comfort and privacy for family and guests.The outdoor space is truly resort-like, with multiple seating areas, a built-in barbecue and a custom three-tiered PebbleTec pool and spa. Retractable awnings, premium tile flooring and unobstructed views of the Santa Rosa mountains and lake create an ideal setting for relaxation. The property also includes a private dock and boat, allowing you to enjoy peaceful cruises around the communities 24- acre lake.Residents of Lake La Quinta enjoy access to community amenities such as tennis/pickleball courts, bocce ball, and picnic areas.This exceptional property is a true showpiece, offering luxury, privacy and an unparalleled lakefront lifestyle.
Full Property Details
Full Property Details for 47525 Via Montana
General
- Sold For: $2,000,000
- HOA FEE: $599/month
- Status: Closed
- Type: Single Family
- Source: Desert_Area_Palm_Springs
- MLS ID: 219141432
- Added to Site: 176 day(s) ago
Interior
- Rooms/Areas: Entry, Bar, Dining Area, Casita - Guest House, Great Room, Formal Entry, Family Room
- Interior Features: Bar, Vaulted Ceiling(s), Wet Bar, Recessed Lighting, Open Floorplan, High Ceilings (9 Ft+)
- Fireplace: Yes
- Number of Fireplaces: 1
- Fireplace(s): Great Room, Primary Retreat, Primary Bedroom, Raised Hearth, Gas Log, Gas, Stone, Gas Starter
- Eating Areas: Breakfast Room, Kitchen Island, Formal Dining Room
- Appliances: Dryer, Gas Cooktop, Microwave Oven, Convection Oven, Gas Oven, Exhaust Fan, Water Line to Refrigerator, Washer, Refrigerator, Disposal, Dishwasher
- Furnished: Yes
- Furnishings: Furnished
- Flooring: Carpet, Tile, Travertine, Other
- Windows/Treatment: Custom Window Covering, Blinds, Shutters, Screens, Double Pane Windows
Rooms
Bathrooms
- Total Bathrooms: 5
- 3/4 Bathrooms: 4
- Half Bathrooms: 1
- Bathroom Features: Double Shower, Tile Shower, Travertine, Shower Stall, Remodeled, Low-Flow Toilet(s), Low-Flow Shower(s), Double Vanity(s)
Bedrooms
- Total Bedrooms: 4
- Main Level Bedroom: Yes
- Bedroom Features: Main Floor Bedroom, Walk-In Closet, Primary Suite, Primary Retreat, Main Floor Primary Bedroom
Other Rooms
- Kitchen: Corian Counters, Quartz Counters, Remodeled, Island, Gourmet Kitchen
- Laundry: Individual Room
Additional Information
- Shared Amenities: Barbecue, Tennis Courts, Picnic Area, Management, Other Courts, Lake or Pond, Greenbelt/Park, Controlled Access
- Pool: Yes
- Pool Description: Heated, Salt Water, Private, Infinity, In Ground, Gunite, Heated, Salt Water, Private, Infinity, In Ground, Gunite, Private
- Spa: Yes
- Spa Description: Gunite, Pebble, In Ground, Heated, Private, Heated - Gas
- Security/Safety: Automatic Gate, Gated Community, Community, Card/Code Access
Exterior
- Deck/Patio: Brick - Tile, Wraparound, Concrete Slab
Parking
- Garage: Yes
- Garage Spaces: 3
- Total Spaces: 3
- Parking: Garage Door Opener, Driveway
- Garage Description: Attached
Location
- Area: 313 -La Quinta South of HWY 111
- County: Riverside
- Subdivision: Lake La Quinta
- Cross Streets: Via Florence
- Direction Faces: Front Door Faces East, Leisure Faces West
School Information
- School District: Desert Sands Unified
Community
- Gated community: Yes
- Association: Yes
- Assoc. Fees Include: Cable TV, Trash
- Pet Restrictions: Call
Heating & Cooling
- Cooling Type: Air Conditioning, Zoned, Wall/Window Unit(s), Central Air, Ceiling Fan(s)
- Heating Type: Central, Zoned, Forced Air, Fireplace(s)
- Heating Fuel: Natural Gas
- Water Heater: Gas, Water Heater Unit, Central Water Heater
Utilities
- Sewer: In Street Paid
- Water District: CVWD
- Water: Water District
- TV Service: Cable TV
Structural Information
- Architectural Style: Modern
- Exterior Const.: Stucco
- Foundation: Slab
- Roof: Foam, Tile, Flat
- Doors: Double-Door Entry, Sliding Doors, French Doors
- Sprinklers: Yes
- Entry Location: Ground Level - No Steps, Foyer, Main Level
- Stories/Levels: 2
- Square Feet: 4,200
- Sq. Ft. Source: Other
- Year Built: 1997
- Year Built Source: Assessor
- Property Condition: Updated/Remodeled
- Other Struct. Feat.: Barbeque Private, Premium Lot, Dock Private, Custom Built
Additional Structures
- Other Structures: Guesthouse/Casita
Lot Features
- Mountain views: Yes
- Lot Size (Sq. Ft.): 12,197
- Lot Size Source: Assessor
- Irrigation System: Sprinkler System, Sprinkler Timer
- Lot Description: Landscaped, Irregular Lot
- Fencing (Description): Stucco Wall
Water Features
- Water View: Yes
- Water Front Type: Lake
Green Features
- Green Features: Yes
Financial Considerations
- Price Per Sq. Ft.: $570
- Association Fee: Yes
- Assoc Fee Freq.: Monthly
- Assoc Fee /Month: $599
- Terms: Conventional, Cash
Disclosures and Reports
- APN: 643120054
Listed by California Lifestyle Realty, Betty J Harris and California Lifestyle Realty, Paul E Harris
Sold by Marina Mullinax

Get Pre-Approved Today
Schools
Schools serving 47525 Via Montana
School District:Desert Sands Unified School District
| Name | Grades | Distance |
|---|---|---|
Harry S. Truman Elementary School 78-870 Ave. 50, La Quinta, CA 92253 | K-5 | 1.2 mi |
La Quinta Middle School 78-900 Ave. 50, La Quinta, CA 92253 | 6-8 | 1.1 mi |
La Quinta High School, La Quinta, CA 79-255 Blackhawk Way, La Quinta, CA 92253 | 9-12 | 1 mi |
Disclaimer:
School attendance boundaries provided by ATTOM Data Solutions and are for reference only. Contact the school directly to verify enrollment eligibility.
Price & Sales History for 47525 Via Montana
Date
Details
Price
Change
Source
6/16/2026
Sold
$2,000,000
-16.56%
MLS
3/09/2026
Price Reduced
$2,397,000
-3.15%
MLS
1/15/2026
Listed
$2,475,000
—
MLS
Disclaimer: Historical sales information is derived from public records provided by the county offices. Information is not guaranteed and should be independently verified.
47525 Via Montana, La Quinta, CA 92253 (MLS# 219141432) is a Single Family property that was sold at $2,000,000 on June 16, 2026. Want to learn more about 47525 Via Montana? Do you have questions about finding other Single Family real estate for sale in La Quinta? You can browse all La Quinta real estate or contact a Coldwell Banker agent to request more information.