Full Property Details for 47870 Rosemary St
General
- Sold For: $530,000
- HOA FEE: $324/month
- Status: Closed
- Type: Single Family
- Source: Desert_Area_Palm_Springs
- MLS ID: 219143054
- Added to Site: 248 day(s) ago
Interior
- Rooms/Areas: Den - Study, Dining Area, Family Room
- Interior Features: High Ceilings (9 Ft+), Open Floorplan
- Fireplace: Yes
- Number of Fireplaces: 1
- Fireplace(s): Family Room, Gas Log, Gas, Tile, Glass Doors
- Eating Areas: Breakfast Counter/Bar, Formal Dining Room
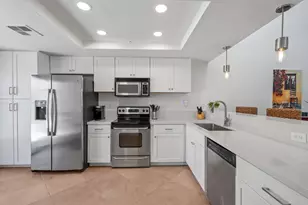
- Appliances: Dryer, Gas Cooktop, Microwave Oven, Convection Oven, Electric Oven, Exhaust Fan, Water Line to Refrigerator, Washer, Refrigerator, Disposal, Dishwasher
- Furnishings: Unfurnished
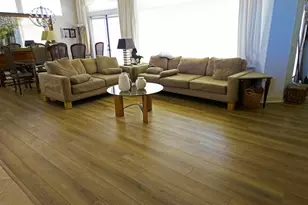
- Flooring: Carpet, Laminate, Ceramic Tile
- Windows/Treatment: Drapes, Shutters
Rooms
- Total Bathrooms: 3
- Full Bathrooms: 1
- 3/4 Bathrooms: 1
- Half Bathrooms: 1
- Bathroom Features: Double Vanity(s), Shower Stall, Shower over Tub
- Total Bedrooms: 3
- Main Level Bedroom: Yes
- Bedroom Features: Main Floor Primary Bedroom, Walk-In Closet
- Kitchen: Granite Counters
- Laundry: Individual Room
Additional Information
- Shared Amenities: Greenbelt/Park, Pet Rules
- Pool: Yes
- Pool Description: Heated, Community, In Ground, Heated, Community, In Ground, Community
- Spa: Yes
- Spa Description: In Ground, Community
- Security/Safety: Automatic Gate, Gated Community, Community
Exterior
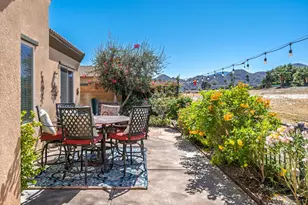
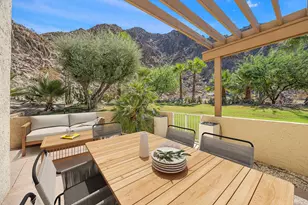
- Deck/Patio: Concrete Slab
Parking
- Garage: Yes
- Garage Spaces: 2
- Covered Spaces: 2
- Total Spaces: 4
- Parking: On Street, Driveway, Garage Door Opener, Direct Entrance, Side By Side
- Garage Description: Attached
Location
- Area: 313 -La Quinta South of HWY 111
- County: Riverside
- Subdivision: Mira Flores
- Cross Streets: Cassia Street
- Direction Faces: Front Door Faces South
School Information
- School District: Desert Sands Unified
- Elementary School: Truman
- Middle School: La Quinta
- High School: La Quinta
Community
- Gated community: Yes
- Association: Yes
- Pet Restrictions: Association Pet Rules
Heating & Cooling
- Cooling Type: Air Conditioning, Central Air, Ceiling Fan(s)
- Heating Type: Central, Forced Air, Fireplace(s)
- Heating Fuel: Natural Gas
- Water Heater: Gas
Utilities
- Sewer: In, Connected and Paid
- Water District: CVWD
- Water: Water District
Structural Information
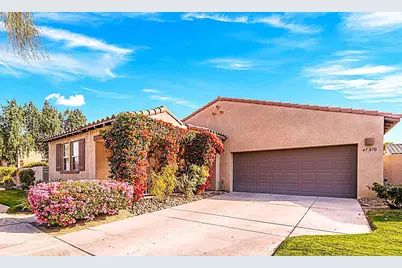
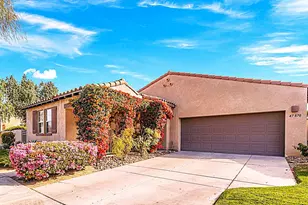
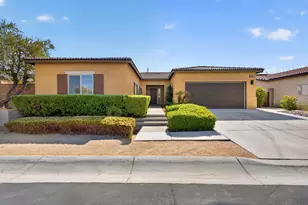
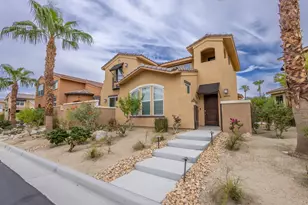
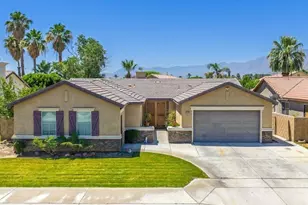
- Architectural Style: Spanish
- Exterior Const.: Stucco
- Foundation: Slab
- Roof: Clay Tile
- Doors: Sliding Doors
- Sprinklers: Yes
- Entry Location: Ground Level - No Steps
- Stories/Levels: 1
- Square Feet: 1,920
- Sq. Ft. Source: Assessor
- Year Built: 2001
- Year Built Source: Assessor
Lot Features
- Lot Size (Sq. Ft.): 5,663
- Lot Size Source: Assessor
- Irrigation System: Drip System, Sprinkler Timer, Sprinkler System
- Zoning: R-1
- Lot Description: Level, Yard
- Fencing (Description): Stucco Wall, Wood
Financial Considerations
- Price Per Sq. Ft.: $285
- Association Fee: Yes
- Assoc Fee Freq.: Monthly
- Assoc Fee /Month: $324
- Terms: Conventional, FHA, Cash to New Loan, Cash
Disclosures and Reports
Listed by Cool Digs, T.J. McCaa and Cool Digs, Mia Blair
Sold by Zachary A Kauffman and Melinda Wong