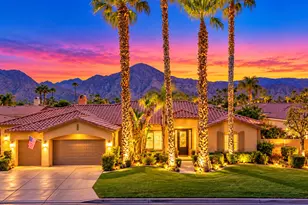
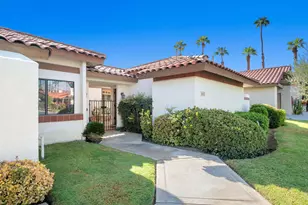
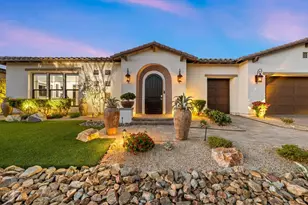
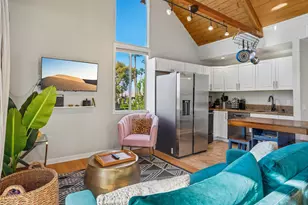
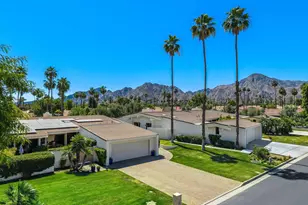
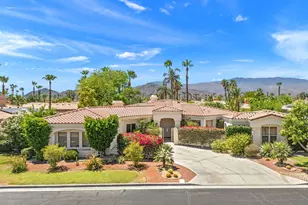
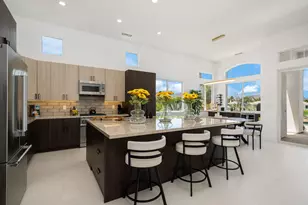
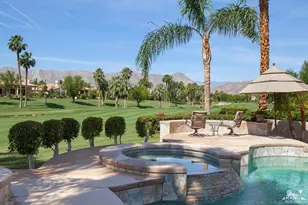
Full Property Details for 50055 El Dorado Dr
General
- Sold For: $2,100,000
- HOA FEE: $1,406/month
- Status: Closed
- Type: Single Family
- Source: Desert_Area_Palm_Springs
- MLS ID: 219141594
- Added to Site: 251 day(s) ago
Interior
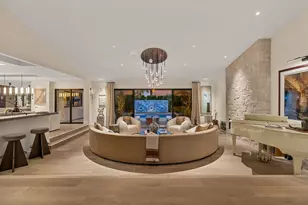
- Rooms/Areas: Den - Study, Bar, Bonus Room, Breakfast, Walk-In Pantry, Utility, Media, Library, Casita - Guest House, Great Room, Formal Entry, Entry, Dining Room
- Interior Features: Bar, Wet Bar, Open Floorplan, High Ceilings (9 Ft+)
- Fireplace: Yes
- Number of Fireplaces: 1
- Fireplace(s): Great Room, Gas Starter, Glass Doors
- Eating Areas: Breakfast Counter/Bar, Living/Dining Combo, Kitchen Island, Formal Dining Room, Breakfast Nook
- Appliances: Dryer, Gas Cooktop, Microwave Oven, Convection Oven, Self Cleaning Oven, Electric Oven, Exhaust Fan, Water Line to Refrigerator, Washer, Refrigerator, Ice Maker, Disposal, Dishwasher
- Furnishings: Unfurnished
- Flooring: Carpet, Travertine
- Windows/Treatment: Double Pane Windows, Shutters, Blinds
- 220 Volt Locations: In Laundry
Rooms
- Total Bathrooms: 5
- Full Bathrooms: 4
- Half Bathrooms: 1
- Bathroom Features: Double Vanity(s), Granite Shower, Tub with Jets, Travertine, Shower & Tub, Linen Closet
- Total Bedrooms: 4
- Main Level Bedroom: Yes
- Bedroom Features: Main Floor Bedroom, Walk-In Closet, Primary Suite
- Kitchen: Island, Granite Slab Counters, Pantry
- Laundry: Electric Dryer Hookup, Individual Room, Gas Dryer Hookup
Additional Information
- Shared Amenities: Bocce Ball Court, Tennis Courts, Sport Court, Sauna, Recreation Room, Other Courts, Meeting Room, Maintenance Grounds, Lake or Pond, Guest Parking, Golf Course, Firepit, Fitness Center, Card Room, Clubhouse, Controlled Access, Banquet Facilities
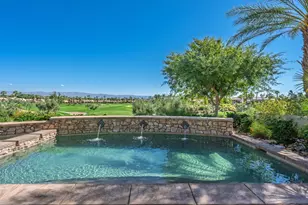
- Pool: Yes
- Pool Description: Heated, Waterfall, Salt Water, Private, Infinity, Heated, Waterfall, Salt Water, Private, Infinity, Private, Community
- Spa: Yes
- Spa Description: In Ground, Heated - Gas
- Security/Safety: 24 Hour Security, Gated Community, Community
Exterior
- Deck/Patio: Concrete Slab, Misters
Parking
- Garage: Yes
- Garage Spaces: 3
- Total Spaces: 3
- Parking: Golf Cart Garage, Direct Entrance, Driveway, Garage Door Opener, Side By Side
- Garage Description: Attached
Location
- Area: 313 -La Quinta South of HWY 111
- County: Riverside
- Subdivision: Mountain View Country Club
- Cross Streets: Pomelo and Jefferson
- Direction Faces: Front Door Faces North, Leisure Faces South
Community
- Gated community: Yes
- Golf course: Yes
- Association: Yes
- Assoc. Fees Include: Clubhouse, Cable TV
- Pet Restrictions: Association Pet Rules
Heating & Cooling
- Cooling Type: Ceiling Fan(s), Central Air
- Heating Type: Central, Forced Air
- Heating Fuel: Natural Gas
- Water Heater: Gas
Utilities
- Sewer: In, Connected and Paid
- Water District: CVWD
- Water: Water District
Structural Information
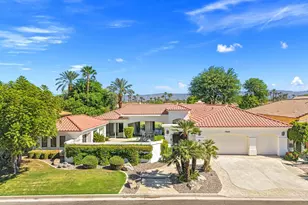
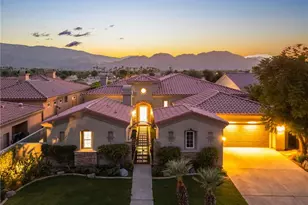
- Architectural Style: Mediterranean
- Builder: Toll Bros.
- Model: Ventana
- Exterior Const.: Stucco
- Foundation: Slab
- Roof: Tile
- Doors: Sliding Doors
- Sprinklers: Yes
- Disability Access: No Interior Steps, Wheelchair Adaptable, Wheelchair Access
- Stories/Levels: 1
- Square Feet: 4,452
- Sq. Ft. Source: Assessor
- Year Built: 2003
- Year Built Source: Assessor
- Other Struct. Feat.: Barbeque Private, Premium Lot
Additional Structures
- Other Structures: Guest House Attached, Guesthouse/Casita
Lot Features
- Mountain views: Yes
- Lot Size (Acres): 0.29
- Lot Size (Sq. Ft.): 12,632
- Lot Size Source: Assessor
- Irrigation System: Sprinkler System, Sprinkler Timer
- Lot Description: Backyard, Level, Landscaped, Lawn, Front Yard
- Fencing (Description): None
Water Features
- Water View: Yes
- Water Front Type: Lake
Green Features
- Energy Efficient: Water Heater
- Green Features: Yes
Financial Considerations
- Price Per Sq. Ft.: $527
- Association Fee: Yes
- Assoc Fee Freq.: Monthly
- Assoc Fee /Month: $1,406
- Terms: Conventional, Cash to New Loan, Cash
Disclosures and Reports
- APN: 777280002
- Tract: Mountain View CC
Listed by Premier Properties, Marilu Wessman Carroll
Sold by Terri Wade