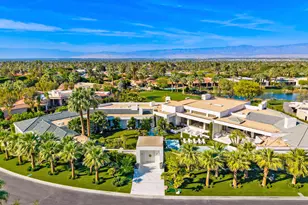
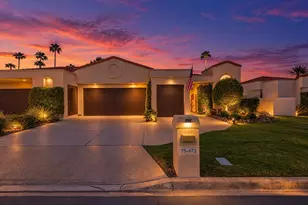
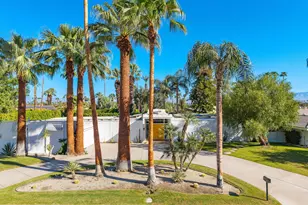
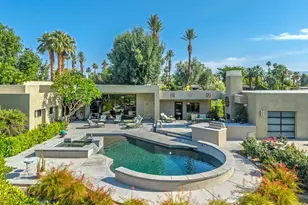
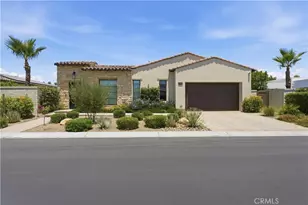
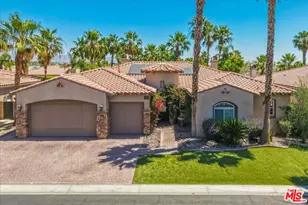
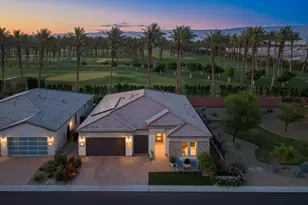
Full Property Details for 52135 Shining Star Ln
General
- Price: $869,000
- HOA FEE: $230/month
- Status: Active
- Type: Single Family
- Source: Desert_Area_Palm_Springs
- MLS ID: 219153741
- Updated: 10/3/2026
- Added to Site: 14 day(s) ago
Interior
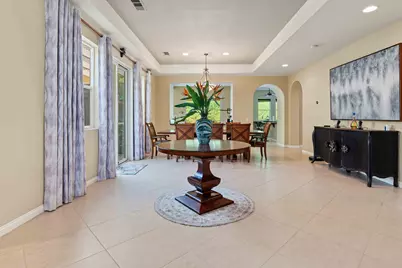
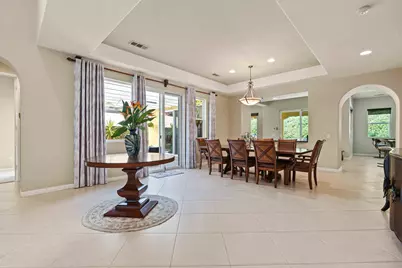
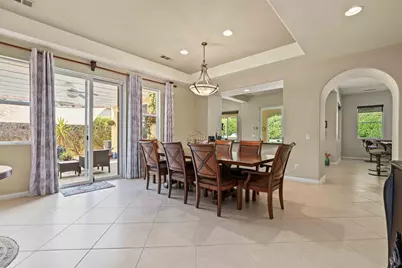
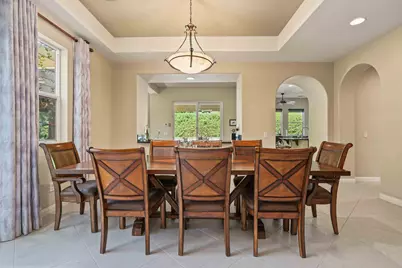
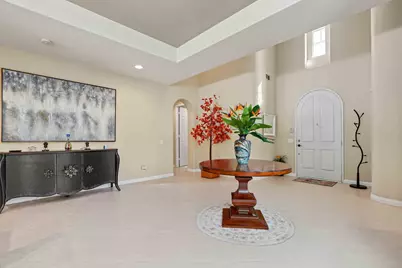
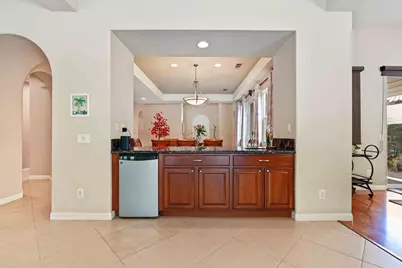
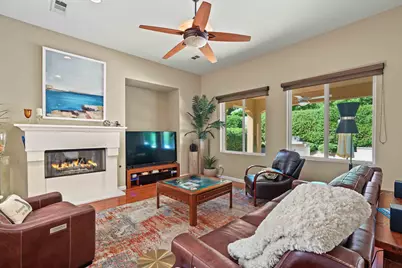
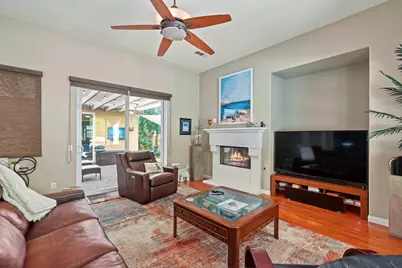
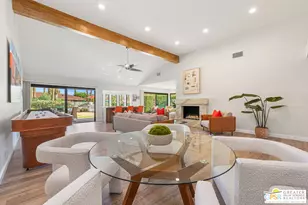
- Rooms/Areas: Family Room, Bar, Dining Area, Living Room
- Interior Features: High Ceilings (9 Ft+), Wet Bar
- Fireplace: Yes
- Number of Fireplaces: 1
- Fireplace(s): Living Room, Decorative, Glass Doors, Gas
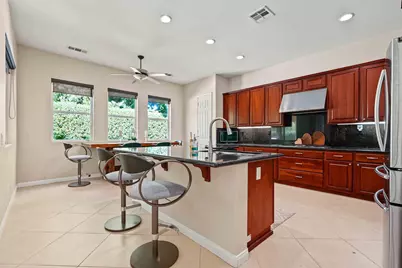
- Eating Areas: Dining Area, Kitchen Island
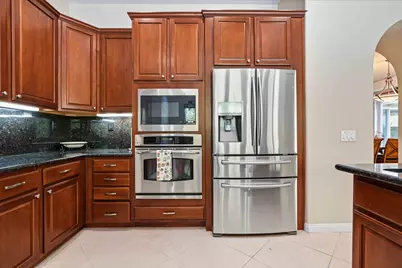
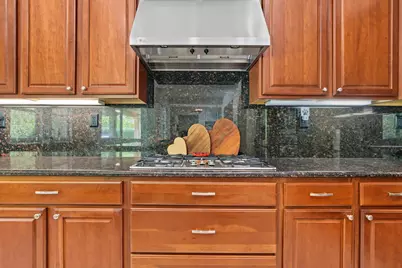
- Appliances: Dryer, Gas Cooktop, Microwave Oven, Gas Oven, Exhaust Fan, Washer, Refrigerator, Ice Maker, Disposal, Dishwasher
- Furnished: Yes
- Furnishings: Furnished
- Flooring: Carpet, Ceramic Tile
- Windows/Treatment: Drapes, Shutters
Rooms
- Total Bathrooms: 3
- Full Bathrooms: 3
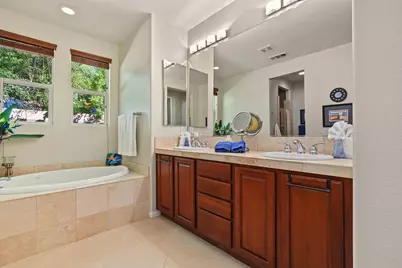
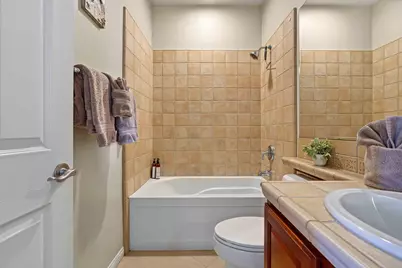
- Bathroom Features: Double Vanity(s), Shower Stall, Shower & Tub, Low-Flow Toilet(s)
- Total Bedrooms: 3
- Main Level Bedroom: Yes
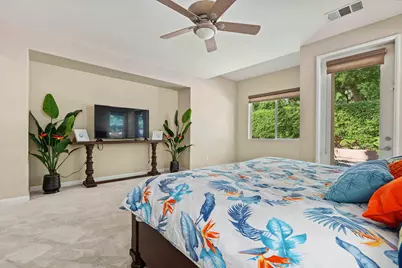
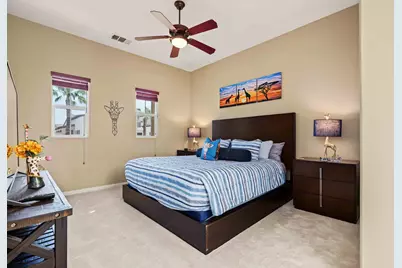
- Bedroom Features: All Bedrooms Down, Walk-In Closet, Primary Suite, Main Floor Primary Bedroom, Main Floor Bedroom, Dressing Area
- Kitchen: Granite Counters, Remodeled, Pantry, Island, Gourmet Kitchen
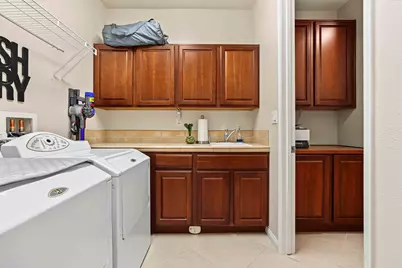
- Laundry: Laundry Area
Additional Information
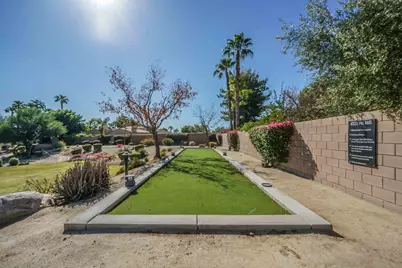
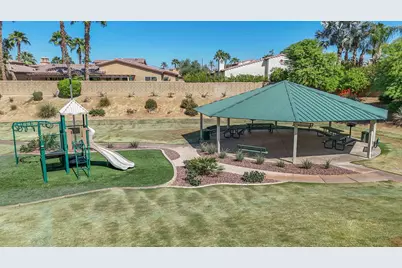
- Shared Amenities: Barbecue, Playground, Picnic Area, Controlled Access, Bocce Ball Court
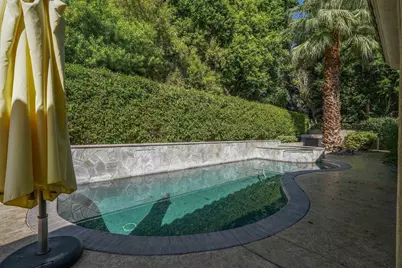
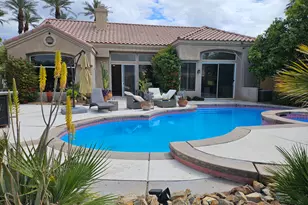
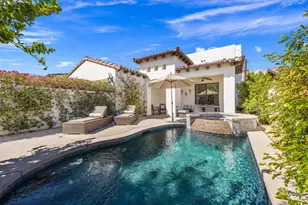
- Pool: Yes
- Pool Description: In Ground, Private, In Ground, Private, Private
- Spa: Yes
- Spa Description: In Ground, Private
- Security/Safety: Card/Code Access
Exterior
Parking
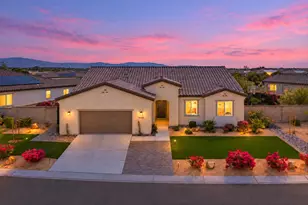
- Garage: Yes
- Garage Spaces: 3
- Total Spaces: 3
- Parking: Direct Entrance, Garage Door Opener
- Garage Description: Attached
Location
- Area: 313 -La Quinta South of HWY 111
- County: Riverside
- Subdivision: Rancho Santana
- Cross Streets: Between Madison and Monroe
Community
- Gated community: Yes
- Association: Yes
- Assoc. Fees Include: Building & Grounds
Heating & Cooling
- Cooling Type: Air Conditioning, Ceiling Fan(s)
- Heating Type: Central
- Heating Fuel: Natural Gas
- Water Heater: Gas
Utilities
- Sewer: In Street Paid
- Water District: Coachella Valley Water District
- Water: Water District
- TV Service: Cable TV
Structural Information
- Architectural Style: Mediterranean
- Detached/Attached: Yes
- Exterior Const.: Stucco
- Foundation: Slab
- Roof: Clay Tile
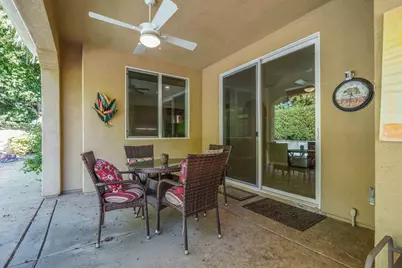
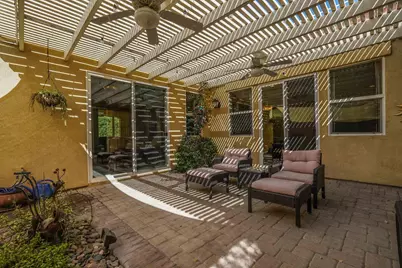
- Doors: Sliding Doors
- Sprinklers: Yes
- Entry Location: Ground Level - No Steps
- Stories/Levels: 1
- Square Feet: 2,782
- Sq. Ft. Source: Assessor
- Year Built: 2006
- Year Built Source: Assessor
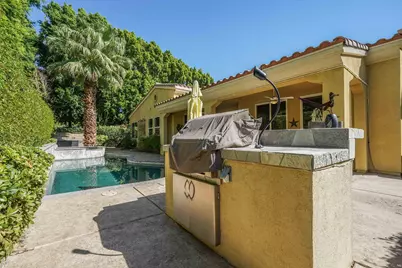
- Other Struct. Feat.: Barbeque Private, Slab
Lot Features
- Lot Size (Sq. Ft.): 9,148
- Lot Size Source: Assessor
- Irrigation System: Sprinkler System
- Lot Description: Landscaped
- Fencing (Description): Stucco Wall
Financial Considerations
- Association Fee: Yes
- Assoc Fee Freq.: Monthly
- Assoc Fee /Month: $230
- Terms: Conventional, Cash to Existing Loan
Disclosures and Reports
Listed by Berkshire Hathaway HomeServices California Properties, Derek Beesemyer