This is a carousel with tiles that activate property listing cards. Use the previous and next buttons to navigate.
1/51
$8,200,000
This is a carousel with tiles that activate property listing cards. Use the previous and next buttons to navigate.
1/51
Property Description
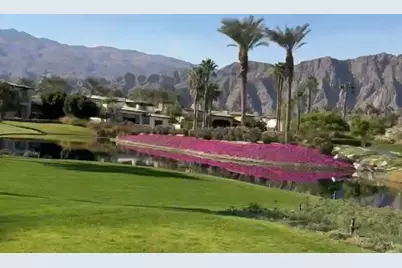
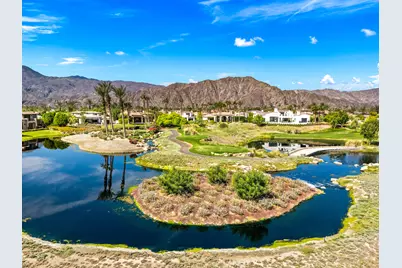
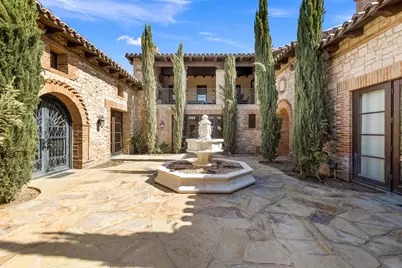
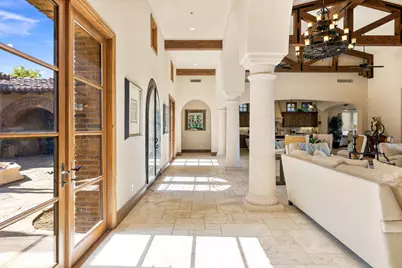
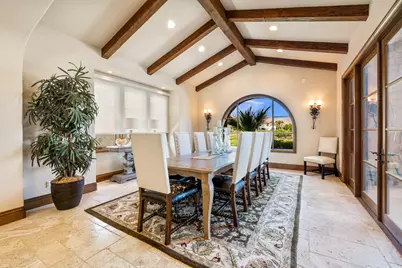
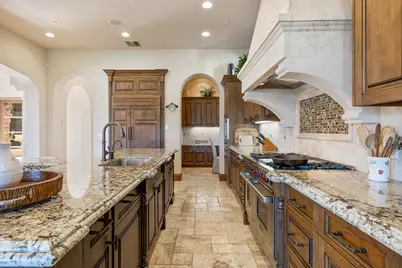
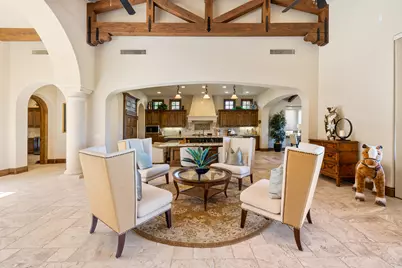
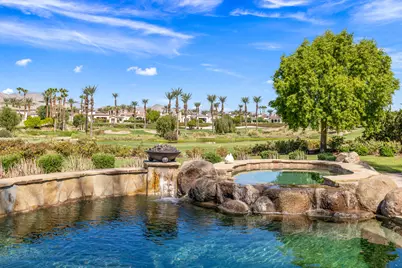
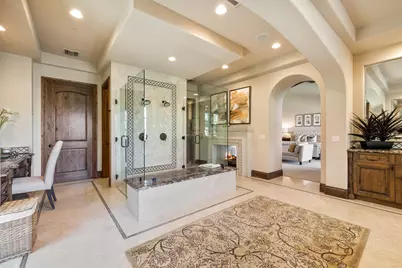
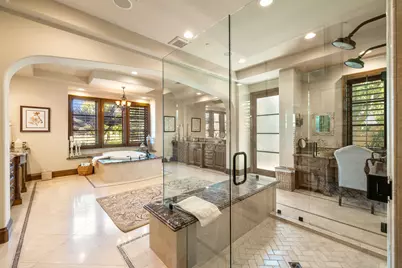
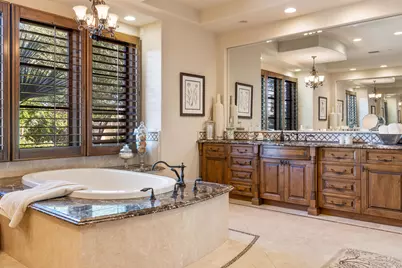
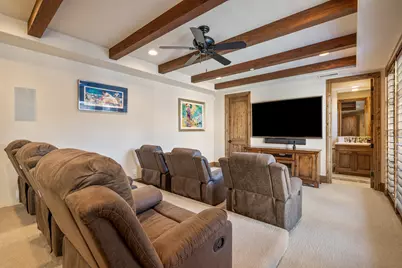
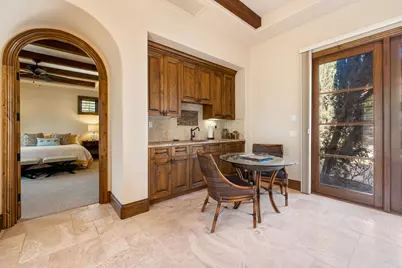
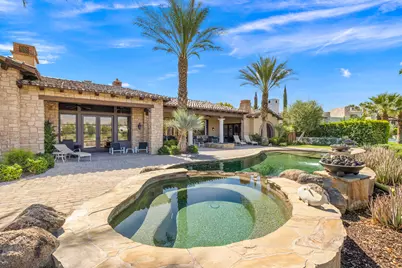
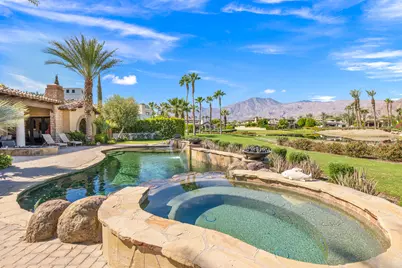
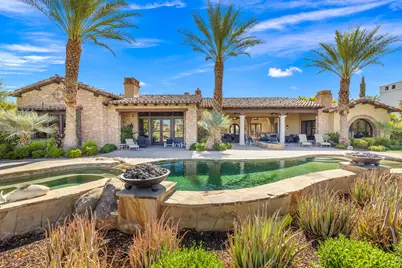
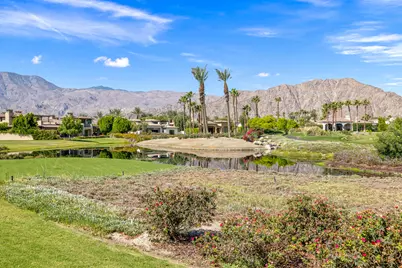
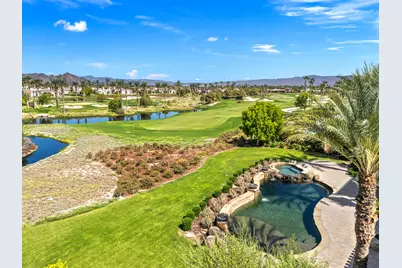
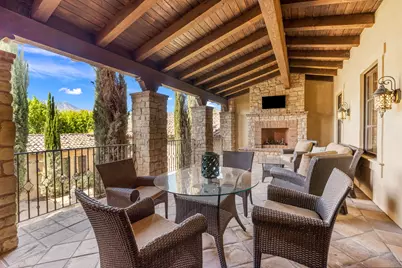
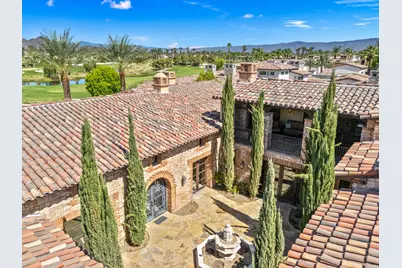
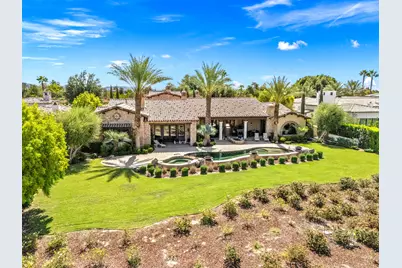

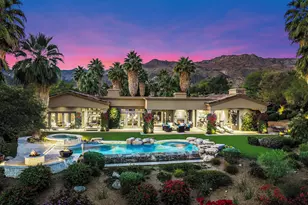
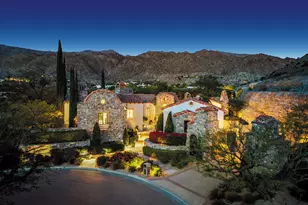
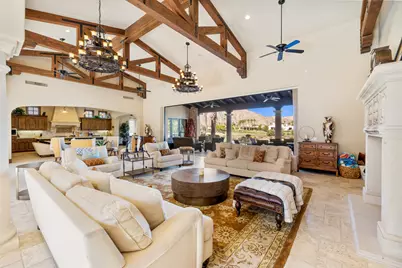
Stunning custom home at the newly renovated Hideaway Golf Club in La Quinta! Location, location, location! Five Bedrooms (5th bedroom is currently a home theater), five bathrooms plus powder room including one bedroom casita with living room with fireplace. Approx. 6,395 sq. ft. on an approx. 1/2 acre lot. Enter through courtyard with custom fountain. Great room with oversized custom fireplace, and gourmet kitchen with center island / bar and wine cellar/tasting room and lovely dining area. Oversized bedroom suite with it's own patio featuring a fireplace overlooking the courtyard. Luxurious primary suite with fireplace, complete this stately home. Top quality throughout, with all the right amenities. Pocket doors lead to grand loggia with BBQ kitchen, fire pit, custom pool with raised spa and bowls of fire for dramatic entertaining! Attention to every detail with the most desirable materials used throughout. Amazing panoramic west lake & mountain views on the17th fairway of the Clive Clark course!
Full Property Details
Full Property Details for 53031 Via Savona
General
- Price: $8,200,000
- HOA FEE: $900/month
- Status: Active
- Type: Single Family
- Source: Desert_Area_Palm_Springs
- MLS ID: 219151526
- Updated: 8/17/2026
- Added to Site: 53 day(s) ago
Interior
- Rooms/Areas: Great Room
- Interior Features: Beamed Ceilings, Vaulted Ceiling(s), Wet Bar
- Fireplace: Yes
- Number of Fireplaces: 2
- Fireplace(s): Casita - Guest House, Primary Bedroom, Great Room, Firepit, Gas, Raised Hearth
- Eating Areas: Kitchen Island
- Appliances: Dryer, Gas Range, Microwave Oven, Washer, Disposal, Dishwasher
- Furnished: Yes
- Furnishings: Furnished
- Flooring: Carpet, Mixed, Tile
- Windows/Treatment: Shutters
Rooms
Bathrooms
- Total Bathrooms: 6
- Full Bathrooms: 5
- Half Bathrooms: 1
Bedrooms
- Total Bedrooms: 5
Other Rooms
- Kitchen: Island, Stone Counters
- Laundry: Individual Room
Additional Information
- Shared Amenities: Controlled Access
- Pool: Yes
- Pool Description: Private, Private, Private
- Spa: Yes
- Spa Description: In Ground, Private
- Security/Safety: 24 Hour Security, Gated Community
Parking
- Garage: Yes
- Garage Spaces: 4
- Total Spaces: 4
- Parking: Direct Entrance, Driveway, Garage Door Opener
- Garage Description: Attached
Location
- Area: 313 -La Quinta South of HWY 111
- County: Riverside
- Subdivision: The Hideaway
- Cross Streets: Via Pessaro
Community
- Gated community: Yes
- Golf course: Yes
- Association: Yes
Heating & Cooling
- Cooling Type: Air Conditioning, Central Air
- Heating Type: Central, Forced Air, Fireplace(s)
Utilities
- Sewer: In, Connected and Paid
- Water District: CVWD
- Water: Water District
Structural Information
- Roof: Tile
- Sprinklers: Yes
- Stories/Levels: 3
- Square Feet: 6,395
- Sq. Ft. Source: Assessor
- Year Built: 2013
- Year Built Source: Assessor
Lot Features
- Mountain views: Yes
- Lot Size (Sq. Ft.): 21,780
- Lot Size Source: Assessor
- Irrigation System: Drip System, Sprinkler Timer, Sprinkler System
Water Features
- Water View: Yes
Financial Considerations
- Price Per Sq. Ft.: $1,282
- Association Fee: Yes
- Assoc Fee Freq.: Monthly
- Assoc Fee /Month: $900
- Terms: Cash, Cash to New Loan
Disclosures and Reports
- APN: 777380002
Listed by Compass, Valery Neuman
Get Pre-Approved Today
Schools
Schools serving 53031 Via Savona
School District:Coachella Valley Unified School District
| Name | Grades | Distance |
|---|---|---|
Mountain Vista Elementary School 49-750 Hjorth St., Indio, CA 92201 | K-6 | 1.7 mi |
Cahuilla Desert Academy Junior High 82-489 Ave. 52, Coachella, CA 92236 | 7-8 | 1.6 mi |
Coachella Valley High School 83-800 Airport Blvd., Thermal, CA 92274 | 9-12 | 3.2 mi |
Disclaimer:
School attendance boundaries provided by ATTOM Data Solutions and are for reference only. Contact the school directly to verify enrollment eligibility.
Price & Sales History for 53031 Via Savona
Date
Details
Price
Change
Source
8/17/2026
Listed
$8,200,000
142.96%
MLS
1/15/2015
Sold
$3,375,000
—
Public Record
Disclaimer: Historical sales information is derived from public records provided by the county offices. Information is not guaranteed and should be independently verified.
Tax History
Tax History for 53031 Via Savona
Year
Property Taxes
Change
Tax Assessment
Change
2025
$51,983
—
$4,137,359
2%
2025
$51,983
1%
$4,056,235
2%
2024
$51,248
1%
$3,976,702
2%
2023
$50,693
2%
$3,898,728
2%
2022
$49,862
2%
$3,822,284
2%
2021
$48,855
1%
$3,747,338
1%
2020
$48,309
2%
$3,708,915
2%
2019
$47,491
2%
$3,636,192
2%
2018
$46,577
—
$3,564,895
2%
2017
$46,580
4%
$3,494,997
2%
2016
$44,632
58%
$3,426,468
55%
2015
$28,214
1%
$2,207,547
2%
2014
$27,916
45%
$2,164,306
45%
2013
$19,258
—
$1,487,726
—
Disclaimer: Historical tax information is derived from public records provided by the county offices. Information is not guaranteed and should be independently verified.
Estimate the Cost
Estimate the Cost for 53031 Via Savona
53031 Via Savona, La Quinta, CA 92253 (MLS# 219151526) is a Single Family property with 5 bedrooms, 5 full bathrooms and 1 partial bathroom. 53031 Via Savona is currently listed for $8,200,000 and was received on August 17, 2026. Want to learn more about 53031 Via Savona? Do you have questions about finding other Single Family real estate for sale in La Quinta? You can browse all La Quinta real estate or contact a Coldwell Banker agent to request more information.