This is a carousel with tiles that activate property listing cards. Use the previous and next buttons to navigate.
1/1
$9,800,000
This is a carousel with tiles that activate property listing cards. Use the previous and next buttons to navigate.
1/1
Property Description
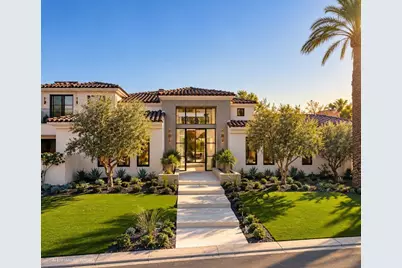
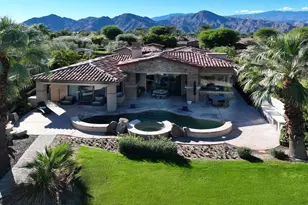
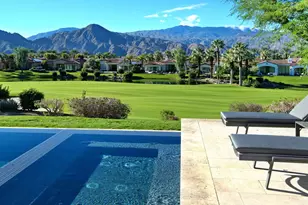
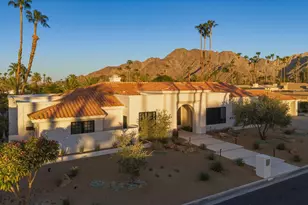
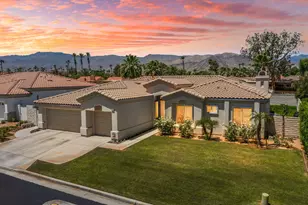
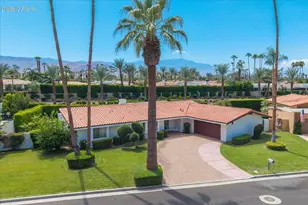
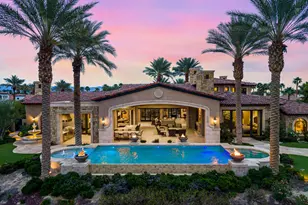
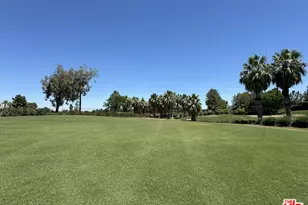
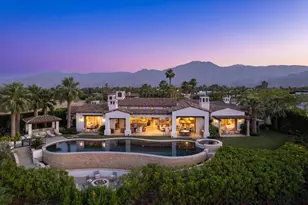
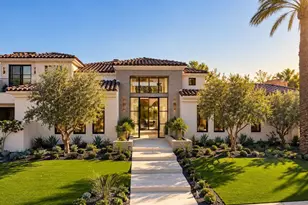
FOR COMP PURPOSES ONLY. Built by Sunlite Development, known for its exceptional craftsmanship and impressive portfolio of luxury homes throughout the Hideaway and the desert, this 7,756 sq. ft. new construction showcases striking architecture and thoughtful design. A dramatic glass entry opens to a private courtyard featuring a floating island surrounded by water, with steppingstones leading to the detached 2 room casita. Inside, expansive living spaces offer comfort and effortless entertaining. Pocketing glass doors connect the great room to the outdoors, while the chef's kitchen features premium appliances, a secondary prep kitchen, and generous storage. A stylish bar, spacious theater room, and private office complete the living spaces. The primary suite offers an oversized shower and freestanding soaking tub. Upstairs, two guest bedrooms open to an expansive balcony with panoramic mountain and golf course views. Outdoors, a resort-style pool and outdoor kitchen overlook the picturesque 2nd hole of the Pete Dye course. A separate casita with its own living room and kitchen offers a private retreat for guests. With exceptional finishes and meticulous attention to detail, this residence reflects the quality and craftsmanship that have made Sunlite Development a respected name in desert luxury homes.
Full Property Details
Full Property Details for 53752 Via Strada
General
- Sold For: $9,800,000
- HOA FEE: $900/month
- Status: Closed
- Type: Single Family
- Source: Desert_Area_Palm_Springs
- MLS ID: 219154779
- Added to Site: 8 day(s) ago
Interior
- Rooms/Areas: Den - Study, Butler's Pantry, Home Theater, Casita - Guest House
- Interior Features: Bar, Recessed Lighting, High Ceilings (9 Ft+)
- Fireplace: Yes
- Number of Fireplaces: 2
- Fireplace(s): Exterior, Primary Bedroom, Great Room, Gas
- Eating Areas: Formal Dining Room, Kitchen Island
- Appliances: Bar Icemaker, Gas Range, Microwave Oven, Gas Oven, Exhaust Fan, Water Line to Refrigerator, Washer, Refrigerator, Disposal, Dishwasher, Dryer
- Furnishings: Unfurnished
- Flooring: Mixed
- 220 Volt Locations: In Laundry
Rooms
Bathrooms
- Total Bathrooms: 6
- Full Bathrooms: 5
- Half Bathrooms: 1
- Bathroom Features: Double Shower, Shower & Tub
Bedrooms
- Total Bedrooms: 5
- Main Level Bedroom: Yes
- Bedroom Features: Main Floor Primary Bedroom, Walk-In Closet
Other Rooms
- Kitchen: Island, Second Kitchen
- Laundry: Individual Room
Additional Information
- Shared Amenities: Controlled Access, Management
- Pool: Yes
- Pool Description: In Ground, Private, In Ground, Private, Private
- Spa: Yes
- Spa Description: In Ground, Heated - Gas, Private
- Security/Safety: Gated Community
Exterior
- Deck/Patio: Covered
Parking
- Garage: Yes
- Garage Spaces: 4
- Total Spaces: 4
- Parking: Direct Entrance, Garage Door Opener
- Garage Description: Attached
Location
- Area: 313 -La Quinta South of HWY 111
- County: Riverside
- Subdivision: The Hideaway
- Cross Streets: Hideaway Club Drive and Jefferson Street
- Direction Faces: Front Door Faces West, Leisure Faces East
Community
- Gated community: Yes
- Golf course: Yes
- Association: Yes
- Assoc. Fees Include: Security
Heating & Cooling
- Cooling Type: Central Air
- Heating Type: Central
- Heating Fuel: Natural Gas
- Water Heater: Gas
Utilities
- Sewer: In, Connected and Paid
- Water District: CVWD
- Water: Water District
Structural Information
- Builder: Sunlite Development
- Roof: Tile
- Sprinklers: Yes
- Entry Location: Ground Level (with Steps)
- Stories/Levels: 3
- Square Feet: 7,756
- Sq. Ft. Source: Builder
- Year Built: 2026
- Year Built Source: Builder
- Property Condition: New Construction
- Other Struct. Feat.: Balcony
Additional Structures
- Other Structures: Outside Shower, Guesthouse/Casita
Lot Features
- Lot Size (Sq. Ft.): 19,602
- Lot Size Source: Assessor
- Irrigation System: Sprinkler System
- Fencing (Description): Partial
Financial Considerations
- Price Per Sq. Ft.: $1,263
- Association Fee: Yes
- Assoc Fee Freq.: Monthly
- Assoc Fee /Month: $900
- Terms: Cash, Cash to New Loan
Disclosures and Reports
- APN: 777200012
Listed by Hideaway Properties Corporation, Hideaway Properties - Ravis Group
Sold by Valery Neuman
Get Pre-Approved Today
Schools
Schools serving 53752 Via Strada
School District:Coachella Valley Unified School District
| Name | Grades | Distance |
|---|---|---|
Mountain Vista Elementary School 49-750 Hjorth St., Indio, CA 92201 | K-6 | 2.3 mi |
Cahuilla Desert Academy Junior High 82-489 Ave. 52, Coachella, CA 92236 | 7-8 | 2.3 mi |
Coachella Valley High School 83-800 Airport Blvd., Thermal, CA 92274 | 9-12 | 3.7 mi |
Disclaimer:
School attendance boundaries provided by ATTOM Data Solutions and are for reference only. Contact the school directly to verify enrollment eligibility.
Price & Sales History for 53752 Via Strada
Date
Details
Price
Change
Source
10/22/2026
Sold
$9,800,000
—
MLS
Disclaimer: Historical sales information is derived from public records provided by the county offices. Information is not guaranteed and should be independently verified.
53752 Via Strada, La Quinta, CA 92253 (MLS# 219154779) is a Single Family property that was sold at $9,800,000 on October 22, 2026. Want to learn more about 53752 Via Strada? Do you have questions about finding other Single Family real estate for sale in La Quinta? You can browse all La Quinta real estate or contact a Coldwell Banker agent to request more information.