This is a carousel with tiles that activate property listing cards. Use the previous and next buttons to navigate.
1/1
$562,500
This is a carousel with tiles that activate property listing cards. Use the previous and next buttons to navigate.
1/1
Property Description
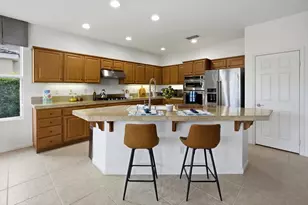
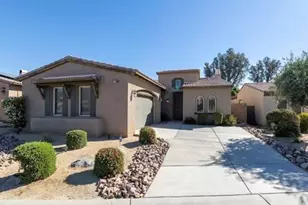
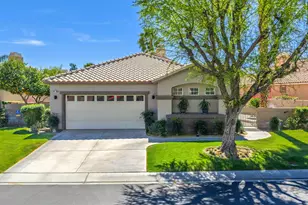
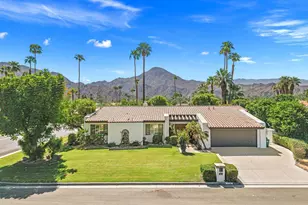
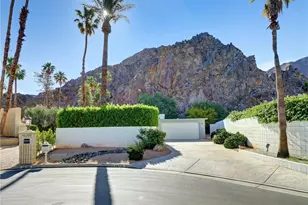
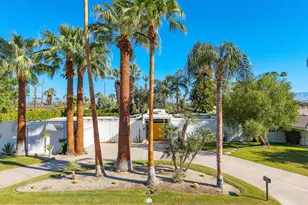
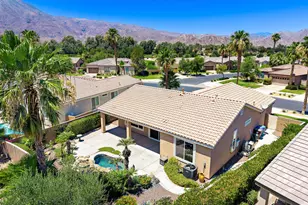
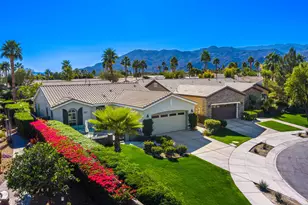
Rare Casita Home | Monterey Model | Private Courtyard | Trilogy La QuintaIdeally positioned within Trilogy La Quinta, this highly sought after Monterey model offers a detached casita, gated courtyard entry, and a flexible layout designed for elevated desert living.A private portico entry opens to a serene courtyard, creating a refined indoor outdoor arrival and ideal separation between the main residence and casita. The home offers three bedrooms and three bathrooms including the casita, plus a versatile den suited for guests, office, or additional living space.The kitchen opens to the great room, forming a central gathering space enhanced by new KitchenAid stainless steel appliances including a five burner gas cooktop, hood, convection microwave combination, and warming drawer. Tile flooring runs throughout the home and casita, complemented by fresh paint, custom window coverings, built in media center, and new ceiling fans.The primary suite features a bay window, spacious closet, dual vanities, and walk in shower. Additional upgrades include new HVAC in the main house, new water heater, new windows in the great room and french doors that open to the patio.Outdoor living includes a private courtyard and extended patio surrounded by lush, low maintenance landscaping, offering multiple areas to relax and entertain.Residents of Trilogy La Quinta enjoy access to golf, clubhouse, fitness center, pools, tennis, pickleball, and a vibrant resort lifestyle.
Full Property Details
Full Property Details for 60440 Juniper Ln
General
- Sold For: $562,500
- HOA FEE: $622/month
- Status: Closed
- Type: Single Family
- Source: Desert_Area_Palm_Springs
- MLS ID: 219145669
- Added to Site: 148 day(s) ago
Interior
- Rooms/Areas: Den - Study, Casita - Guest House, Entry
- Number of Fireplaces: 1
- Eating Areas: Dining Area, Kitchen Island
- Appliances: Dishwasher, Exhaust Fan, Microwave Oven, Convection Oven, Electric Oven, Gas Cooktop, Refrigerator, Disposal
- Furnishings: Unfurnished
- Flooring: Tile
- Windows/Treatment: Custom Window Covering
Rooms
Bathrooms
- Total Bathrooms: 3
- Full Bathrooms: 3
- Bathroom Features: Tile Shower
Bedrooms
- Total Bedrooms: 3
- Main Level Bedroom: Yes
- Bedroom Features: All Bedrooms Down, Walk-In Closet, Primary Suite, Main Floor Primary Bedroom, Main Floor Bedroom
Other Rooms
- Kitchen: Granite Counters
- Laundry: Individual Room
Additional Information
- Shared Amenities: Barbecue, Tennis Courts, Recreation Room, Management, Meeting Room, Maintenance Grounds, Lake or Pond, Greenbelt/Park, Golf Course, Firepit, Fitness Center, Card Room, Clubhouse, Controlled Access, Billiard Room, Banquet Facilities, Bocce Ball Court
- Security/Safety: Gated Community
Exterior
- Deck/Patio: Covered, Concrete Slab
Parking
- Garage: Yes
- Garage Spaces: 2
- Total Spaces: 2
- Parking: Side By Side, Direct Entrance
- Garage Description: Attached
Location
- Area: 313 -La Quinta South of HWY 111
- County: Riverside
- Subdivision: Trilogy
- Cross Streets: Desert Willow
- Direction Faces: Front Door Faces West, Leisure Faces East
Community
- Gated community: Yes
- Golf course: Yes
- Association: Yes
- Assoc. Fees Include: Cable TV
Heating & Cooling
- Cooling Type: Air Conditioning, Central Air, Ceiling Fan(s)
- Heating Type: Central, Zoned
- Heating Fuel: Natural Gas
Utilities
- Sewer: In, Connected and Paid
- TV Service: Cable TV
Structural Information
- Architectural Style: Tuscan
- Builder: Shea Homes
- Model: Monterey
- Exterior Const.: Stucco
- Foundation: Slab
- Roof: Tile
- Doors: Sliding Doors
- Entry Location: Main Level, Foyer
- Square Feet: 1,965
- Sq. Ft. Source: Assessor
- Year Built: 2003
- Year Built Source: Assessor
Additional Structures
- Other Structures: Guesthouse/Casita
Lot Features
- Lot Size (Sq. Ft.): 6,534
- Lot Size Source: Assessor
- Lot Description: Rectangular Lot, Utilities Underground
- Fencing (Description): Block
Financial Considerations
- Price Per Sq. Ft.: $299
- Association Fee: Yes
- Assoc Fee Freq.: Monthly
- Assoc Fee /Month: $622
- Terms: Conventional, Cash to New Loan, Cash
Disclosures and Reports
- APN: 764380047
Listed by Compass, Billy Thoman and Compass, Billy Thoman and Associates
Sold by Mark Miller

Get Pre-Approved Today
Schools
Schools serving 60440 Juniper Ln
School District:Coachella Valley Unified School District
| Name | Grades | Distance |
|---|---|---|
Westside Elementary School 82-225 Airport Blvd., Thermal, CA 92274 | K-6 | 2.3 mi |
Cahuilla Desert Academy Junior High 82-489 Ave. 52, Coachella, CA 92236 | 7-8 | 4.3 mi |
Coachella Valley High School 83-800 Airport Blvd., Thermal, CA 92274 | 9-12 | 3.3 mi |
Disclaimer:
School attendance boundaries provided by ATTOM Data Solutions and are for reference only. Contact the school directly to verify enrollment eligibility.
Price & Sales History for 60440 Juniper Ln
Date
Details
Price
Change
Source
7/17/2026
Sold
$562,500
-4.5%
MLS
6/12/2026
Price Reduced
$589,000
-0.84%
MLS
3/31/2026
Listed
$594,000
—
MLS
Disclaimer: Historical sales information is derived from public records provided by the county offices. Information is not guaranteed and should be independently verified.
60440 Juniper Lane, La Quinta, CA 92253 (MLS# 219145669) is a Single Family property that was sold at $562,500 on July 17, 2026. Want to learn more about 60440 Juniper Lane? Do you have questions about finding other Single Family real estate for sale in La Quinta? You can browse all La Quinta real estate or contact a Coldwell Banker agent to request more information.