This is a carousel with tiles that activate property listing cards. Use the previous and next buttons to navigate.
1/1
$1,345,000
This is a carousel with tiles that activate property listing cards. Use the previous and next buttons to navigate.
1/1
Property Description
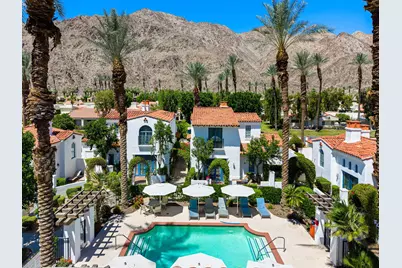
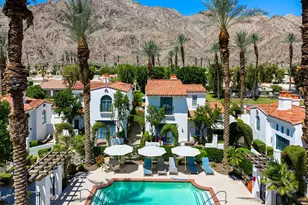
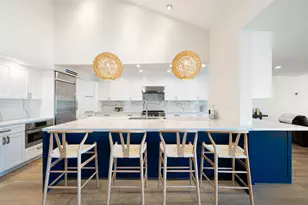
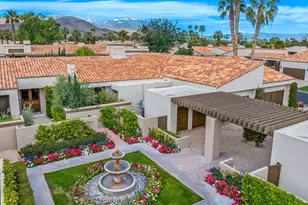
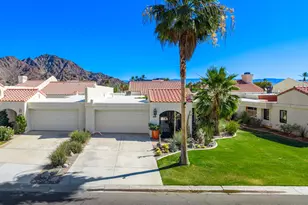
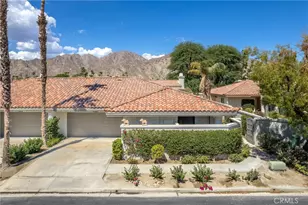
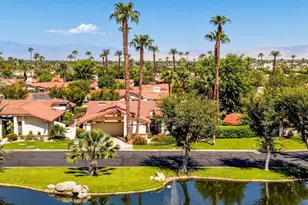
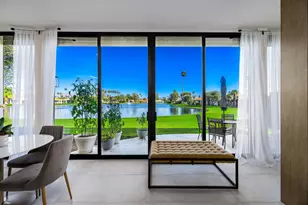
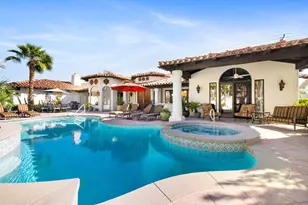
Considered the premium properties at the legendary La Quinta Resort, this rare plan Plan 2 Spa Villa is located in a quiet, serene location positioned in an exceptionally private setting with breathtaking, unobstructed panoramic views of the majestic Santa Rosa Mountains. Inspired by the timeless theme of old world Spanish style architecture, the home mimicks the historic charm of the Resort including classic saltillo tile floors, warm stucco finishes, arched architectural elements, and multiple fireplaces creating an atmosphere that is both elegant and inviting.With 2 suites that can be rented out separatly, the main level offers a spacious primary bedroom along with a full kitchen, living room, dining area, fireplace, stack washer & dryer and opens up to the pool area creating the perfect indoor-outdoor lifestyle for morning swims and al fresco dining. Upstairs, the private guest suite feels like a luxury casita, complete with its own sitting area, television lounge, and cozy fireplace. With east and west views of the pool and mountains, end your your day on the balcony with a cocktail watching the sunset! Located just moments from the world-class amenities of La Quinta Resort -- including championship golf, award-winning dining, boutique shopping, and the renowned spa -- this exceptional property offers the ultimate resort lifestyle in one of the desert's most iconic destinations. The Spa Villas are not part of a traditional HOA; ownership includes a monthly easement fee.
Full Property Details
Full Property Details for 77140 Vista Flora
General
- Sold For: $1,345,000
- Status: Closed
- Type: Condo
- Source: Desert_Area_Palm_Springs
- MLS ID: 219147781
- Added to Site: 122 day(s) ago
Interior
- Rooms/Areas: Entry, Dining Area, Living Room
- Interior Features: High Ceilings (9 Ft+), Open Floorplan
- Fireplace: Yes
- Number of Fireplaces: 2
- Fireplace(s): Living Room, Primary Bedroom, Gas Starter, Gas Log
- Eating Areas: Dining Area, Kitchen Island
- Appliances: Dishwasher, Gas Cooktop, Microwave Oven, Gas Oven, Gas Range, Stackable W/D Hookup, Refrigerator
- Furnished: Yes
- Furnishings: Furnished
- Flooring: Spanish Tile
- Windows/Treatment: Drapes
Rooms
Bathrooms
- Total Bathrooms: 3
- Full Bathrooms: 2
- Half Bathrooms: 1
- Bathroom Features: Double Vanity(s), Tile Shower, Tile Counters, Shower & Tub
Bedrooms
- Total Bedrooms: 2
- Main Level Bedroom: Yes
- Bedroom Features: 2 Primary Bedrooms, Main Floor Bedroom
Other Rooms
- Kitchen: Ceramic Counters
- Laundry: Gas Dryer Hookup, Laundry Area
Additional Information
- Pool: Yes
- Pool Description: Community, Fenced, Community, Fenced, Community
- Spa: Yes
- Spa Description: In Ground, Community, Heated, Fenced
- Security/Safety: 24 Hour Security, Security System Leased
Exterior
- Deck/Patio: Concrete Slab
Parking
- Parking: On Street, Other
Location
- Area: 313 -La Quinta South of HWY 111
- County: Riverside
- Subdivision: LQ Resort Spa Villas
- Cross Streets: AVENIDA OBREGON
- Direction Faces: Leisure Faces East
Community
- Gated community: Yes
- Golf course: Yes
Heating & Cooling
- Cooling Type: Air Conditioning, Central Air
- Heating Type: Forced Air
- Water Heater: Gas
Utilities
- Sewer: In, Connected and Paid
- Water District: Coachella Valley Water Disctrict
- Water: Water District
Structural Information
- Architectural Style: Spanish
- Exterior Const.: Stucco
- Foundation: Slab
- Roof: Clay Tile
- Doors: Double-Door Entry
- Sprinklers: Yes
- Entry Location: Main Level
- Stories/Levels: 2
- Square Feet: 1,674
- Sq. Ft. Source: Assessor
- Year Built: 1999
- Year Built Source: Assessor
- Other Struct. Feat.: Balcony
Unit Information
- Unit Location: Inside Unit
Lot Features
- Mountain views: Yes
- Lot Size Source: Other
- Irrigation System: Sprinkler System, Sprinkler Timer
- Lot Description: Rectangular Lot
Financial Considerations
- Price Per Sq. Ft.: $806
- Terms: Conventional, Cash
Disclosures and Reports
- APN: 658390013
Listed by California Lifestyle Realty, Diana Vietor
Sold by Steven Muldowney

Get Pre-Approved Today
Schools
Schools serving 77140 Vista Flora
School District:Desert Sands Unified School District
| Name | Grades | Distance |
|---|---|---|
Harry S. Truman Elementary School 78-870 Ave. 50, La Quinta, CA 92253 | K-5 | 1.6 mi |
La Quinta Middle School 78-900 Ave. 50, La Quinta, CA 92253 | 6-8 | 1.6 mi |
La Quinta High School, La Quinta, CA 79-255 Blackhawk Way, La Quinta, CA 92253 | 9-12 | 2.7 mi |
Disclaimer:
School attendance boundaries provided by ATTOM Data Solutions and are for reference only. Contact the school directly to verify enrollment eligibility.
Price & Sales History for 77140 Vista Flora
Date
Details
Price
Change
Source
7/28/2026
Sold
$1,345,000
-0.37%
MLS
4/26/2026
Listed
$1,350,000
—
MLS
Disclaimer: Historical sales information is derived from public records provided by the county offices. Information is not guaranteed and should be independently verified.
77140 Vista Flora, La Quinta, CA 92253 (MLS# 219147781) is a Condo property that was sold at $1,345,000 on July 28, 2026. Want to learn more about 77140 Vista Flora? Do you have questions about finding other Condo real estate for sale in La Quinta? You can browse all La Quinta real estate or contact a Coldwell Banker agent to request more information.