This is a carousel with tiles that activate property listing cards. Use the previous and next buttons to navigate.
1/1
$1,130,000
This is a carousel with tiles that activate property listing cards. Use the previous and next buttons to navigate.
1/1
Property Description
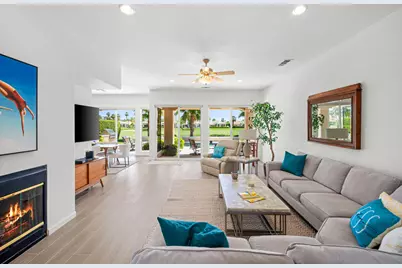
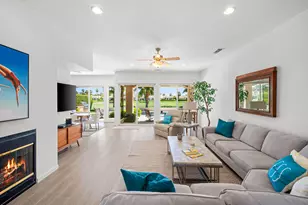
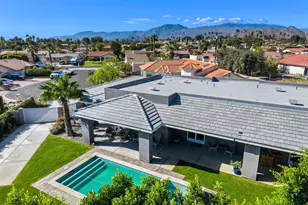
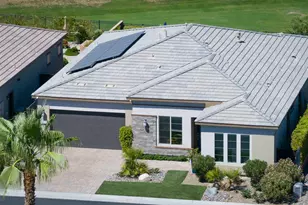
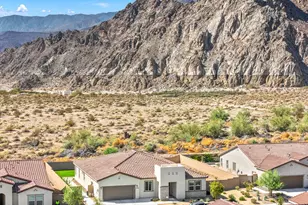
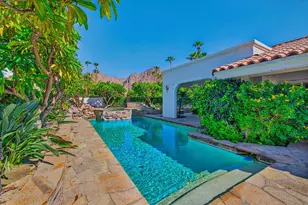
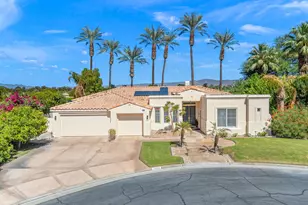
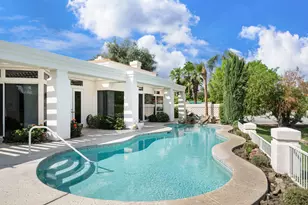
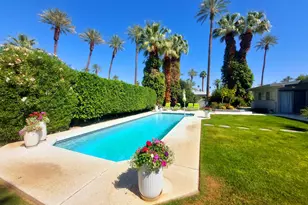
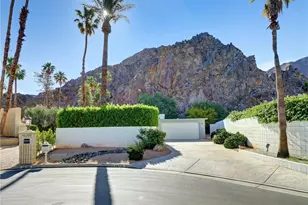
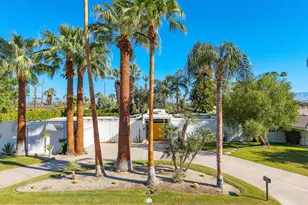
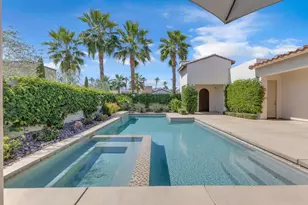
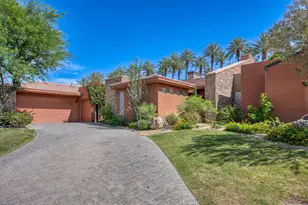
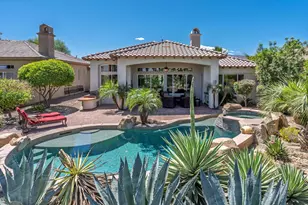
Step through a private courtyard to a picture-perfect southeast-facing view on the 18th fairway of the private Citrus Golf Course, directly across from one of the three Citrus Parks with lake, waterfalls, and walking paths, perfect for dog walks. The gourmet kitchen has been upgraded with new cabinets, quartz countertops, and new appliances, and has a private desk space making it perfect for work or organization. New luxury tile flooring throughout the kitchen and living room and hallways provides a light bright area leading directly out to the serene outdoor oasis. The outdoor patio, pool area is ideal for savoring the breathtaking views of sunrises and sunsets over the golf course and mountains while relaxing under the automatic patio awning. The patio island has an Alfresco BBQ for the outdoor Chef to entertain. The floor plan boasts a large, private peaceful, primary suite with a spa-like bath and direct patio access to the pool and spa. The attached guest casita has private access through the front courtyard and includes a small refrigerator and countertop to provide your guests with comfort in their personal space. This well maintained home has newer dual HVAC units, updated pool equipment and recently painted interior. With just a few personal upgrades and touches you can create your own sanctuary right here in the desert. The Citrus is close to shopping, restaurants and so many amenities. Social and Golf memberships available. Don't miss this furnished gem, ready for you to call home.
Full Property Details
Full Property Details for 79725 Cetrino
General
- Sold For: $1,130,000
- HOA FEE: $610/month
- Status: Closed
- Type: Single Family
- Source: Desert_Area_Palm_Springs
- MLS ID: 219145239
- Added to Site: 111 day(s) ago
Interior
- Rooms/Areas: Living Room, Dining Area
- Interior Features: High Ceilings (9 Ft+)
- Fireplace: Yes
- Number of Fireplaces: 1
- Fireplace(s): Living Room, Gas Starter, Gas
- Eating Areas: Breakfast Counter/Bar, Dining Area
- Appliances: Dryer, Gas Range, Microwave Oven, Gas Oven, Exhaust Fan, Washer, Refrigerator, Disposal, Dishwasher
- Furnished: Yes
- Furnishings: Furnished
- Flooring: Carpet, Ceramic Tile
- Windows/Treatment: Awnings, Blinds
Rooms
Bathrooms
- Total Bathrooms: 3
- Full Bathrooms: 2
- 3/4 Bathrooms: 1
- Bathroom Features: 2 Primary Baths, Shower & Tub, Double Vanity(s)
Bedrooms
- Total Bedrooms: 3
- Bedroom Features: Primary Suite
Other Rooms
- Kitchen: Quartz Counters
- Laundry: Individual Room
Additional Information
- Shared Amenities: Controlled Access, Management, Maintenance Grounds, Greenbelt/Park
- Pool: Yes
- Pool Description: Heated, Salt Water, Private, Heated, Salt Water, Private, Private
- Spa: Yes
- Spa Description: In Ground, Pebble, Heated, Heated - Gas
- Security/Safety: 24 Hour Security, Gated Community
Exterior
- Deck/Patio: Awning(s), Concrete Slab, Covered
Parking
- Garage: Yes
- Garage Spaces: 3
- Covered Spaces: 3
- Total Spaces: 6
- Parking: Golf Cart Garage, Garage Door Opener, Direct Entrance
- Garage Description: Attached
Location
- Area: 313 -La Quinta South of HWY 111
- County: Riverside
- Subdivision: The Citrus
- Cross Streets: Avenue 52
Community
- Gated community: Yes
- Golf course: Yes
- Association: Yes
- Assoc. Fees Include: Cable TV
Heating & Cooling
- Cooling Type: Air Conditioning, Zoned, Electric, Dual, Central Air, Ceiling Fan(s)
- Heating Type: Central, Forced Air
- Heating Fuel: Natural Gas
- Water Heater: Gas
Utilities
- Sewer: In, Connected and Paid
- Water District: CVWD
- Water: Water District
- TV Service: Cable TV
Structural Information
- Architectural Style: Contemporary
- Exterior Const.: Stucco
- Foundation: Slab
- Roof: Tile
- Sprinklers: Yes
- Entry Location: Main Level
- Stories/Levels: 1
- Square Feet: 2,419
- Sq. Ft. Source: Assessor
- Year Built: 2000
- Year Built Source: Assessor
- Property Condition: Updated/Remodeled
Lot Features
- Mountain views: Yes
- Lot Size (Sq. Ft.): 7,405
- Lot Size Source: Assessor
- Irrigation System: Sprinkler System
Financial Considerations
- Price Per Sq. Ft.: $485
- Association Fee: Yes
- Assoc Fee Freq.: Monthly
- Assoc Fee /Month: $610
- Terms: Conventional, Fannie Mae, Cash to New Loan
Disclosures and Reports
- APN: 776250025
Listed by Engel & Volkers Palm Desert, Katherine Doucette
Sold by Nicole Dibble

Get Pre-Approved Today
Schools
Schools serving 79725 Cetrino
School District:Desert Sands Unified School District
| Name | Grades | Distance |
|---|---|---|
Harry S. Truman Elementary School 78-870 Ave. 50, La Quinta, CA 92253 | K-5 | 1 mi |
La Quinta Middle School 78-900 Ave. 50, La Quinta, CA 92253 | 6-8 | 1 mi |
La Quinta High School, La Quinta, CA 79-255 Blackhawk Way, La Quinta, CA 92253 | 9-12 | 2.5 mi |
Disclaimer:
School attendance boundaries provided by ATTOM Data Solutions and are for reference only. Contact the school directly to verify enrollment eligibility.
Price & Sales History for 79725 Cetrino
Date
Details
Price
Change
Source
6/01/2026
Sold
$1,130,000
-3.83%
MLS
5/06/2026
Price Reduced
$1,175,000
-6%
MLS
4/15/2026
Price Reduced
$1,250,000
-3.1%
MLS
3/22/2026
Listed
$1,290,000
—
MLS
Disclaimer: Historical sales information is derived from public records provided by the county offices. Information is not guaranteed and should be independently verified.
79725 Cetrino, La Quinta, CA 92253 (MLS# 219145239) is a Single Family property that was sold at $1,130,000 on June 01, 2026. Want to learn more about 79725 Cetrino? Do you have questions about finding other Single Family real estate for sale in La Quinta? You can browse all La Quinta real estate or contact a Coldwell Banker agent to request more information.