This is a carousel with tiles that activate property listing cards. Use the previous and next buttons to navigate.
1/60
$818,000
This is a carousel with tiles that activate property listing cards. Use the previous and next buttons to navigate.
1/60
Property Description
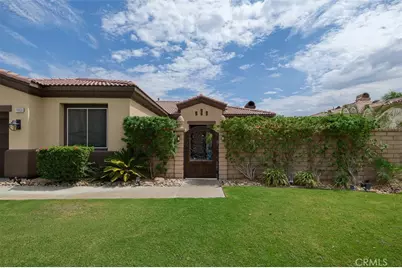
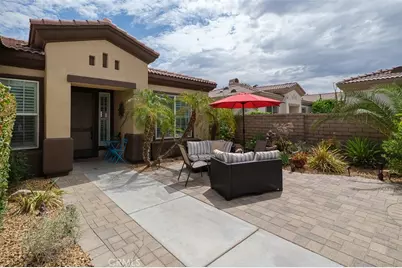
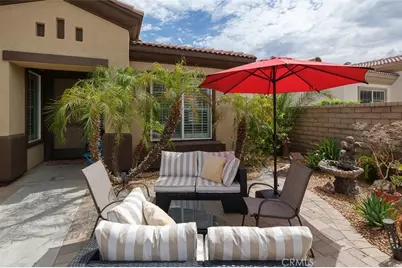
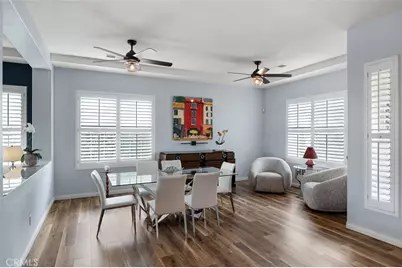
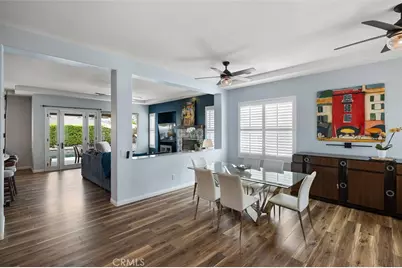
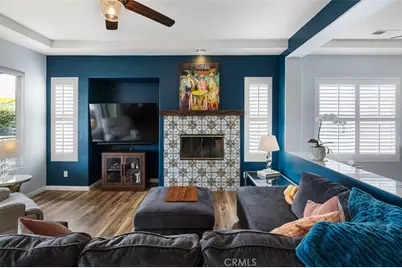
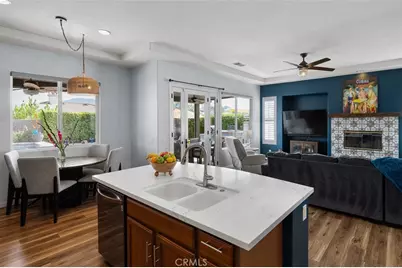
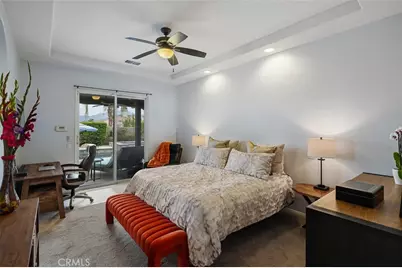
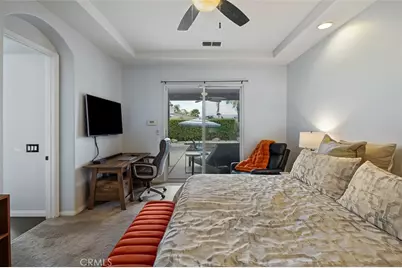
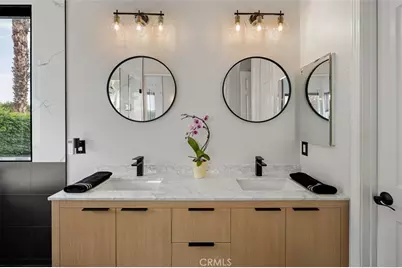
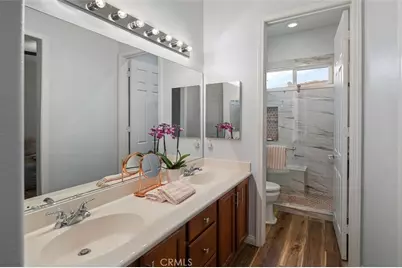
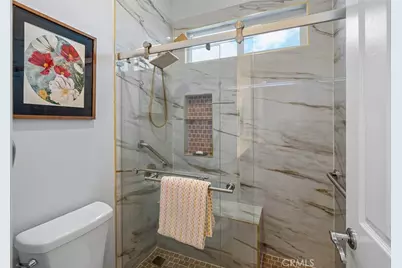
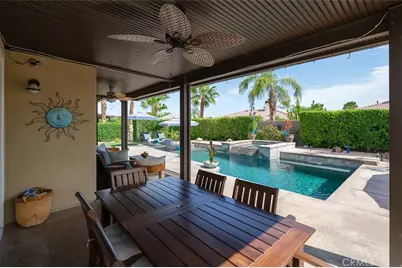
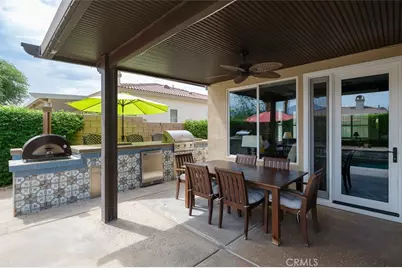
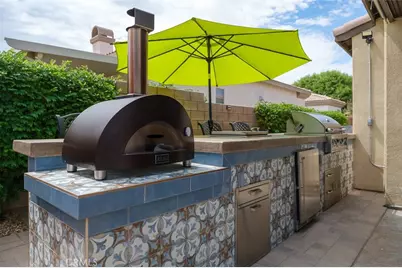
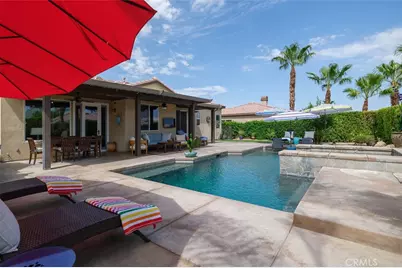
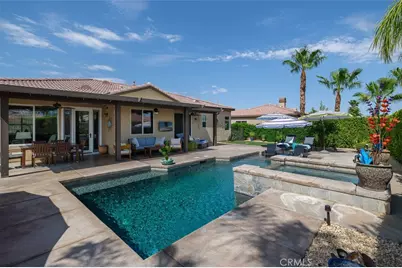
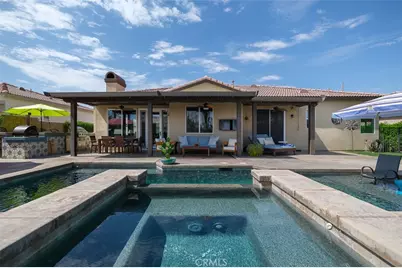
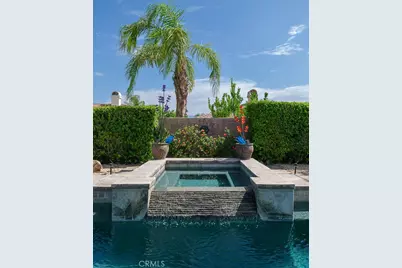
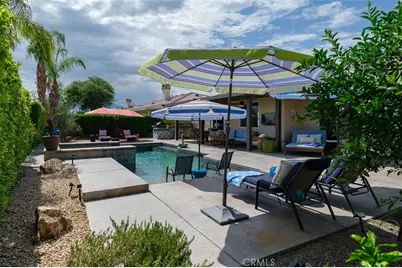
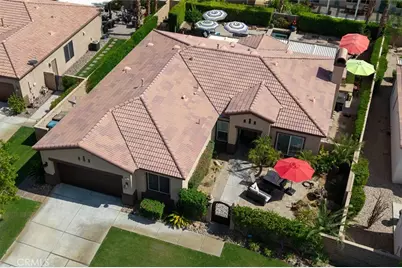
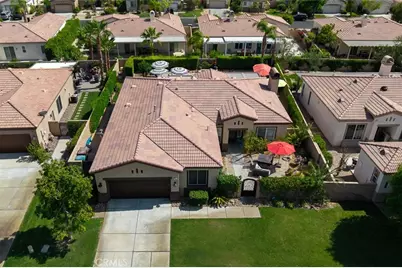
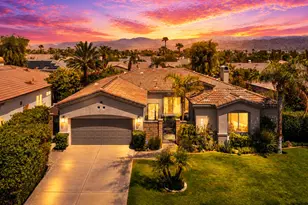
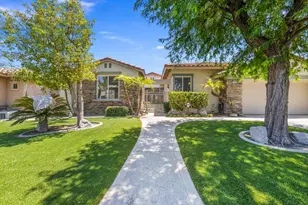
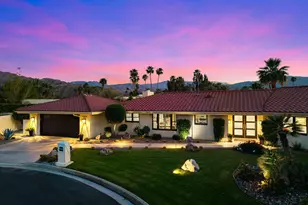
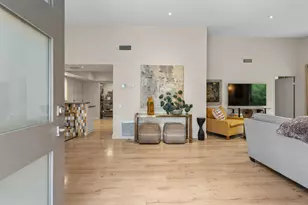
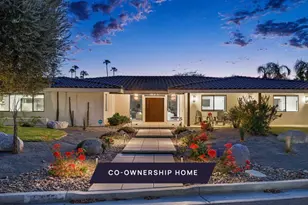
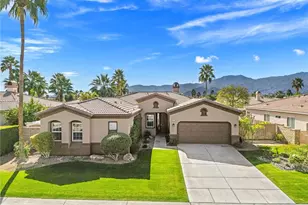
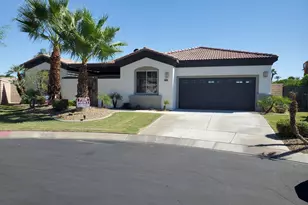
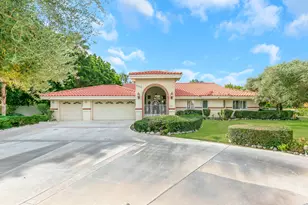
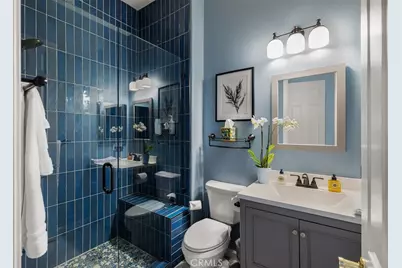
Beautiful La Quinta home situated in the sought after gated community of Esplanade. Perfectly positioned in the middle of the community on a very quiet street with no through traffic. This property is desert living at its best with amazing Resort Like grounds all on a great large lot. Exquisite open bright floorplan with high ceilings. Owner occupied home that has never been a rental. This home has been meticulously and tastefully renovated throughout. Enter this special home through a gated courtyard with a private patio. Step inside to an expansive view of the wonderful living areas featuring a large living and dining room, separate family room with fireplace, Gorgeous gourmet kitchen with eating area, large center island with seating, built-in bar area with beverage refrigerator and lots of cabinetry. There are 4 spacious bedrooms + Office/5th bedroom and 3 bathrooms. Large primary suite with remodeled bathroom and walk-in closet. 2nd primary suite with remodeled bathroom, and yet another bedroom with direct access to a newly renovated walk-in shower with new hardware and custom tile work. Finally step into your own breathtaking private resort with a stunning Pebble Tec pool and spa and waterfall features, large patio areas, a perimeter misting system for those hot days, a fabulous outdoor kitchen with seating, built-in barbeque with burner, pizza oven, mini refrigerator and an ice compartment perfect for entertaining. Come experience this thoughtfully designed home and enjoy seamless indoor-outdoor desert living ideal for entertaining year-round beneath the stars. You may never want to leave.
Full Property Details
Full Property Details for 79859 Castille
General
- Price: $818,000
- HOA FEE: $210/month
- Status: Active
- Type: Single Family
- Source: MRMLS
- MLS ID: AR26161252
- Updated: 8/8/2026
- Days on Market: 28 days
- Added to Site: 28 day(s) ago
Interior
- Rooms/Areas: Bonus Room, Center Hall, Primary Suite, Laundry, Main Floor Primary Bedroom, Main Floor Bedroom, Two Primaries, Office, Dressing Area, Living Room, Family Room, Guest/Maid's Quarters, Entry, All Bedrooms Down, Kitchen, Separate Family Room, Walk-In Closet
- Interior Features: Coffered Ceiling(s), High Ceilings, In-Law Floorplan, Brick Walls, Recessed Lighting, Ceiling Fan(s), Quartz Counters, Open Floorplan, Bar, Crown Molding, Built-in Features, Storage
- Fireplace: Yes
- Fireplace(s): Family Room
- Eating Areas: Breakfast Counter/Bar, Dining Room, In Kitchen, Separated, Breakfast Nook
- Appliances: Electric Oven, Double Oven, Gas Oven, Convection Oven, Water Line to Refrigerator, Icemaker, Refrigerator, Barbecue, Disposal, Dishwasher, Vented Exhaust Fan, Microwave, Water Heater
- Flooring: Carpet, Laminate
Rooms
Bathrooms
- Total Bathrooms: 3
- Full Bathrooms: 3
Bedrooms
- Total Bedrooms: 5
Other Rooms
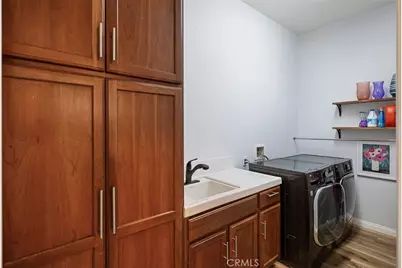
- Laundry: Inside, Gas Dryer Hookup, Individual Room
Additional Information
- Shared Amenities: Pet Rules, Playground, Controlled Access, Maintenance Grounds
- Pool: Yes
- Pool Description: In-Ground, Pebble, Waterfall, Fenced, Tile, Private, Heated, Gas Heat, Salt Water
- Spa Description: In-Ground, Private, Heated
Exterior
- Deck/Patio: Covered, Front Porch, Concrete, Enclosed, Open Patio, Stone, Slab
Parking
- Garage: Yes
- Garage Spaces: 2
- Parking: Concrete, Garage (Direct Access), Garage (Single Door), Built-In Storage, Driveway, Side-by-Side, Oversized
Location
- County: Riverside
- Subdivision: Esplanade (30806)
- Driving Directions: Use community gate off of Jefferson Street to enter.
School Information
- School District: Desert Sands Unified
Community
- Community Features: Gutters, Curbs, Park
- Assoc. Name: Desert Resort Management
Heating & Cooling
- Cooling Type: Central Air
- Heating Type: Fireplace(s), Central
Utilities
- Sewer: Public Sewer
- Water: Public
Structural Information
- Architectural Style: Traditional
- Structure Type: Single Family Residence
- Construction: Stucco
- Roof: Clay
- Common Walls: No Common Walls
- Windows: Double-Pane Windows, Plantation Shutters, Roller Shields, Skylight(s), Blinds, Screens
- Entry Location: living area
- Stories/Levels: One
- Stories Description: One
- Square Feet: 2,436
- Sq. Ft. Source: Assessor
- Year Built: 2005
- Year Built Source: Assessor
- Property Condition: Updated/Remodeled
Unit Information
- Units in Complex: 381
Lot Features
- Property View: Neighborhood, Pool
- Lot Size (Acres): 0.22
- Lot Size (Sq. Ft.): 9,583
- Lot Size Source: Assessor
- Irrigation System: Sprinkler System
- Lot Description: Drip Sprinkler System, Rectangular Lot, Sprinklers Timer, Zero Lot Line, Park Nearby, Misting System, Lawn, Landscaped, Sprinklers in Rear, Sprinkler System, Level with Street, Front Yard, Back Yard, Level, Sprinklers in Front, Lot 6500-9999
- Fencing (Description): Block, Good Condition, Security, Stucco Wall, Wrought Iron
Financial Considerations
- Price Per Sq. Ft.: $335.8
- Association Fee: $210
- Assoc Fee Freq.: Monthly
Disclosures and Reports
- Special Conditions: Standard
- Inclusions: Most furnishing will be included in sales price.
Listed by Compass, Nazee Rix

Get Pre-Approved Today
Schools
Schools serving 79859 Castille
School District:Desert Sands Unified School District
| Name | Grades | Distance |
|---|---|---|
James Monroe Elementary School 42-100 Yucca Ln., Bermuda Dunes, CA 92203 | K-5 | 1.7 mi |
Colonel Mitchell Paige Middle School 43-495 Palm Royale Dr., La Quinta, CA 92253 | 6-8 | 1.8 mi |
Palm Desert High School 74-910 Aztec Rd., Palm Desert, CA 92260 | 9-12 | 5 mi |
Disclaimer:
School attendance boundaries provided by ATTOM Data Solutions and are for reference only. Contact the school directly to verify enrollment eligibility.
Price & Sales History for 79859 Castille
Date
Details
Price
Change
Source
8/06/2026
Price Reduced
$818,000
-2.39%
MLS
7/23/2026
Listed
$838,000
4.75%
MLS
10/24/2025
Sold
$800,000
—
Public Record
Disclaimer: Historical sales information is derived from public records provided by the county offices. Information is not guaranteed and should be independently verified.
Tax History
Tax History for 79859 Castille
Year
Property Taxes
Change
Tax Assessment
Change
2025
$6,169
—
$800,000
80%
2025
$6,169
3%
$445,031
2%
2024
$6,012
3%
$436,306
2%
2023
$5,846
3%
$427,751
2%
2022
$5,664
2%
$419,365
2%
2021
$5,527
2%
$411,143
1%
2020
$5,426
2%
$406,928
2%
2019
$5,318
2%
$398,950
2%
2018
$5,205
2%
$391,128
2%
2017
$5,111
3%
$383,460
3%
2016
$4,983
-13%
$373,000
-12%
2015
$5,738
4%
$422,000
4%
2014
$5,526
26%
$404,000
29%
2013
$4,391
—
$313,000
—
Disclaimer: Historical tax information is derived from public records provided by the county offices. Information is not guaranteed and should be independently verified.
Estimate the Cost
Estimate the Cost for 79859 Castille
79859 Castille, La Quinta, CA 92253 (MLS# AR26161252) is a Single Family property with 5 bedrooms and 3 full bathrooms. 79859 Castille is currently listed for $818,000 and was received on July 23, 2026. Want to learn more about 79859 Castille? Do you have questions about finding other Single Family real estate for sale in La Quinta North? You can browse all La Quinta North real estate or contact a Coldwell Banker agent to request more information.