This is a carousel with tiles that activate property listing cards. Use the previous and next buttons to navigate.
1/1
$4,250,000
This is a carousel with tiles that activate property listing cards. Use the previous and next buttons to navigate.
1/1
Property Description
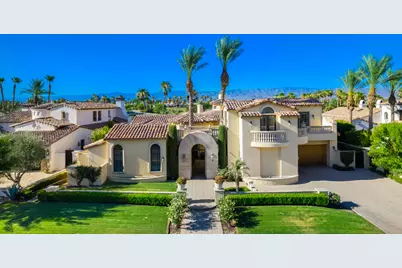
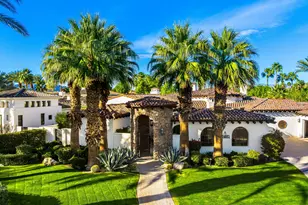
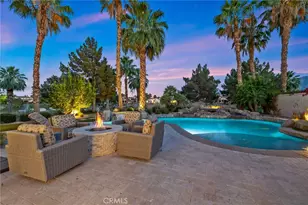
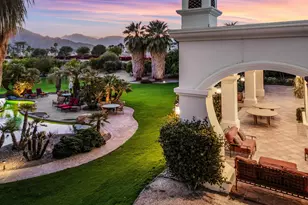
Located in the heart of the community with an incredible elevated setting & panoramic views of the Hideaway Clubhouse, this exquisite 5 bedrooms, 4.5 bathrooms Mediterranean masterpiece offers 5,630 sqft of sophisticated living space & elegant design. As you step through the private courtyard, a stunning rotunda entryway leads you into a grand great room with soaring ceilings & a see-through fireplace - a focal point for both warmth & conversation. The elegant dining room is conveniently located near the chef's kitchen which is fully equipped with Miele appliances, two dishwashers, and a walk-in pantry. The adjacent family room is a place to gather & enjoy the spectacular lake views. With ample room for both a generous desk and seating area, the office is a sanctuary to reflect upon your day's achievements. The primary bedroom is an inviting retreat, with a spa-like bath that mirrors the home's elegance. The guest bedroom wing features its own living room and access from the courtyard, offering privacy & comfort. Ascend to the second level where 3 spacious guest bedrooms await, with mesmerizing Santa Rosa Mountains views and balcony entrance. The tranquil outdoor entertainment area boasts a large covered veranda, outdoor dining and a BBQ island. The infinity pool and spa are the crowning jewels, set against the backdrop of amazing views of both the 18th fairway and 17th green of the renowned Pete Dye Golf Course. This beautiful home is being offered furnished per inventory.
Full Property Details
Full Property Details for 80614 Via Pessaro
General
- Sold For: $4,250,000
- HOA FEE: $900/month
- Status: Closed
- Type: Single Family
- Source: Desert_Area_Palm_Springs
- MLS ID: 219113839
- Added to Site: 791 day(s) ago
Interior
- Rooms/Areas: Dining Room, Bar, Walk-In Pantry, Casita - Guest House, Great Room, Formal Entry
- Interior Features: Bar, Wet Bar, High Ceilings (9 Ft+), Crown Molding
- Fireplace: Yes
- Number of Fireplaces: 2
- Fireplace(s): Family Room, Patio, Primary Retreat, Great Room, See-Through, Gas
- Eating Areas: Breakfast Counter/Bar, Formal Dining Room
- Appliances: Dryer, Gas Range, Microwave Oven, Gas Oven, Exhaust Fan, Water Line to Refrigerator, Washer, Refrigerator, Dishwasher
- Furnished: Yes
- Furnishings: Furnished
- Flooring: Carpet, Travertine
- Windows/Treatment: Drapes, Shutters
- 220 Volt Locations: In Laundry
Rooms
Bathrooms
- Total Bathrooms: 5
- Full Bathrooms: 4
- Half Bathrooms: 1
- Bathroom Features: Bidet, Shower & Tub, Double Vanity(s)
Bedrooms
- Total Bedrooms: 5
- Main Level Bedroom: Yes
- Bedroom Features: Dressing Area, Primary Retreat, Main Floor Primary Bedroom
Other Rooms
- Kitchen: Island
- Laundry: Electric Dryer Hookup, Individual Room, Gas Dryer Hookup
Additional Information
- Shared Amenities: Controlled Access, Management
- Pool: Yes
- Pool Description: Infinity, Private, Infinity, Private, Private
- Spa: Yes
- Spa Description: In Ground, Heated - Gas, Private
- Security/Safety: 24 Hour Security, Gated Community
Exterior
- Deck/Patio: Covered, Balcony
Parking
- Garage: Yes
- Garage Spaces: 4
- Total Spaces: 4
- Parking: Garage Door Opener, Driveway
- Garage Description: Attached
Location
- Area: 313 -La Quinta South of HWY 111
- County: Riverside
- Subdivision: The Hideaway
- Cross Streets: Jefferson Street between Avenue 52 and Avenue 54
- Direction Faces: Front Door Faces South, Leisure Faces North
Community
- Gated community: Yes
- Golf course: Yes
- Association: Yes
- Assoc. Fees Include: Security
Heating & Cooling
- Cooling Type: Central Air
- Heating Type: Central
- Heating Fuel: Natural Gas
- Water Heater: Gas
Utilities
- Sewer: In, Connected and Paid
- Water District: CVWD
- Water: Water District
- TV Service: Cable TV
Structural Information
- Architectural Style: Mediterranean
- Exterior Const.: Stucco
- Foundation: Slab
- Roof: Tile
- Sprinklers: Yes
- Stories/Levels: 4
- Square Feet: 5,630
- Sq. Ft. Source: Assessor
- Year Built: 2008
- Year Built Source: Assessor
- Other Struct. Feat.: Balcony, Barbeque Private
Additional Structures
- Other Structures: Guest House Attached
Lot Features
- Lot Size (Sq. Ft.): 14,810
- Lot Size Source: Assessor
- Irrigation System: Sprinkler System
- Fencing (Description): Partial
Water Features
- Water View: Yes
Financial Considerations
- Price Per Sq. Ft.: $799
- Association Fee: Yes
- Assoc Fee Freq.: Monthly
- Assoc Fee /Month: $900
- Terms: Cash, Cash to New Loan
Disclosures and Reports
- APN: 777160013
Listed and Sold by Hideaway Properties Corporation, Hideaway Properties - Ravis Group

Get Pre-Approved Today
Schools
Schools serving 80614 Via Pessaro
School District:Coachella Valley Unified School District
| Name | Grades | Distance |
|---|---|---|
Mountain Vista Elementary School 49-750 Hjorth St., Indio, CA 92201 | K-6 | 1.9 mi |
Cahuilla Desert Academy Junior High 82-489 Ave. 52, Coachella, CA 92236 | 7-8 | 2 mi |
Coachella Valley High School 83-800 Airport Blvd., Thermal, CA 92274 | 9-12 | 3.6 mi |
Disclaimer:
School attendance boundaries provided by ATTOM Data Solutions and are for reference only. Contact the school directly to verify enrollment eligibility.
Price & Sales History for 80614 Via Pessaro
Date
Details
Price
Change
Source
8/19/2026
Sold
$4,250,000
-5.56%
MLS
12/17/2024
Price Reduced
$4,500,000
-6.15%
MLS
9/19/2024
Price Reduced
$4,795,000
-2.04%
MLS
6/26/2024
Listed
$4,895,000
—
MLS
Disclaimer: Historical sales information is derived from public records provided by the county offices. Information is not guaranteed and should be independently verified.
80614 Via Pessaro, La Quinta, CA 92253 (MLS# 219113839) is a Single Family property that was sold at $4,250,000 on August 19, 2026. Want to learn more about 80614 Via Pessaro? Do you have questions about finding other Single Family real estate for sale in La Quinta? You can browse all La Quinta real estate or contact a Coldwell Banker agent to request more information.