This is a carousel with tiles that activate property listing cards. Use the previous and next buttons to navigate.
1/1
$2,070,000
This is a carousel with tiles that activate property listing cards. Use the previous and next buttons to navigate.
1/1
Property Description
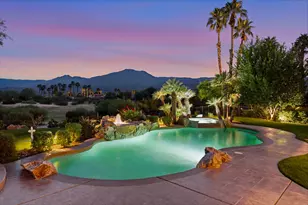
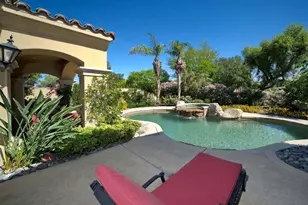
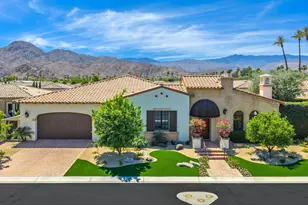
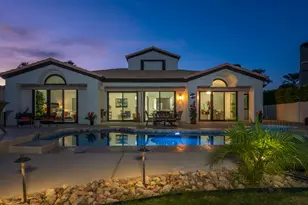
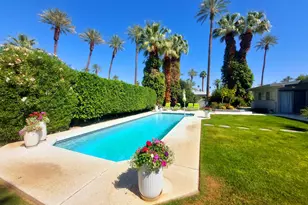
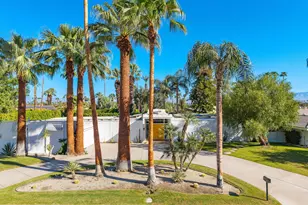
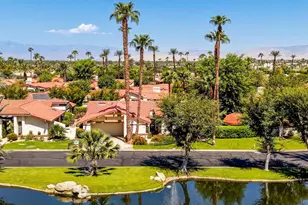
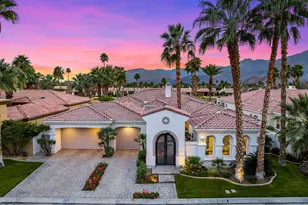
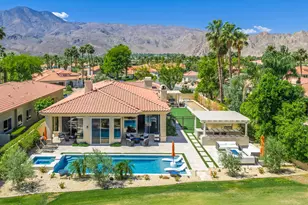
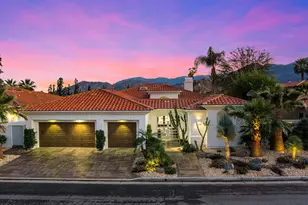
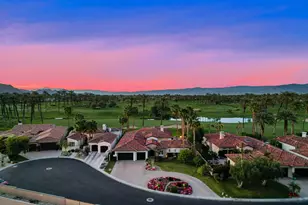
MLS Release for COMP Purposes only. Furnishings were transferred separately - An entertainer's UNICORN. Original owners of this rare Summit Plan 6 Semi-Custom home, located on the 13th Hole of the Tom Weiskopf designed golf course in the Legends Gate of the PGA West development; there were only a handful of these Summit Plan 6 Floor Plans ever built by Southern Hills Developers, and arguably the absolute best construction in all of PGA West. This specific floor plan doesn't come available very often, and features a 16,000+ sqft expansive lot with an indoor / outdoor feel, and numerous different sitting areas, 5 fire features, infinity pool w/ several water-pot features, custom built-in BBQ with Alfresco Grill, Pizza Oven, Crab Pot Boil, and Farm Sink. There are mountain views in nearly every direction to enjoy. The interior features 3 bedrooms (including a detached casita) and an office (that could be converted into a 4th bedroom). All of the rooms in this home have their own private entrances. This property is being offered Turnkey Furnished (inventory attached to the MLS listing). Sellers have a Premier Membership available for purchase thru PGA West (the purchase of this Membership is NOT required, as sellers are planning to remain Members at PGA West).
Full Property Details
Full Property Details for 81030 Shinnecock Hills
General
- Sold For: $2,070,000
- HOA FEE: $594/month
- Status: Closed
- Type: Single Family
- Source: Desert_Area_Palm_Springs
- MLS ID: 219151393
- Added to Site: 205 day(s) ago
Interior
- Rooms/Areas: Atrium, Dining Area, Bar, Walk-In Pantry, Wine Cellar, Living Room, Casita - Guest House, Great Room, Formal Entry, Family Room, Entry, Dining Room, Den - Study
- Fireplace: Yes
- Number of Fireplaces: 1
- Fireplace(s): Living Room, Patio, Other, Decorative, Gas, Brick, Tile, Stone, Gas Log, Propane, Gas Starter
- Furnished: Yes
- Furnishings: Turnkey
- Flooring: Carpet, Tile, Travertine, Pavers, Concrete
Rooms
Bathrooms
- Total Bathrooms: 4
- Full Bathrooms: 3
- Half Bathrooms: 1
Bedrooms
- Total Bedrooms: 3
Additional Information
- Shared Amenities: Controlled Access, Pet Rules, Management, Maintenance Grounds
- Pool: Yes
- Pool Description: Heated, Waterfall, Salt Water, Tile, Private, In Ground, Heated, Waterfall, Salt Water, Tile, Private, In Ground, Private
- Spa: Yes
- Spa Description: In Ground, Pebble, Tile, Heated, Private, Heated - Gas
- Security/Safety: 24 Hour Security, Security System Owned, Gated Community, Community, Closed Circuit Camera(s)
Parking
- Garage: Yes
- Garage Spaces: 3
- Uncovered Spaces: 4
- Total Spaces: 7
- Parking: Golf Cart Garage, Driveway, Garage Door Opener, On Street
- Garage Description: Attached
Location
- Area: 313 -La Quinta South of HWY 111
- County: Riverside
- Subdivision: PGA Legends
- Cross Streets: Troon Way
- Direction Faces: Front Door Faces South, Leisure Faces North
Community
- Gated community: Yes
- Golf course: Yes
- Association: Yes
- Assoc. Fees Include: Cable TV, Security, Maintenance Paid
Heating & Cooling
- Cooling Type: Air Conditioning, Zoned, Central Air, Ceiling Fan(s)
- Heating Type: Central, Zoned, Forced Air, Fireplace(s)
Utilities
- Sewer: In, Connected and Paid
Structural Information
- Builder: Southern Hills
- Model: Summit Plan 6
- Sprinklers: Yes
- Stories/Levels: 5
- Square Feet: 3,516
- Sq. Ft. Source: Assessor
- Year Built: 2004
- Year Built Source: Assessor
- Other Struct. Feat.: Barbeque Private, Premium Lot, Custom Built
Lot Features
- Mountain views: Yes
- Lot Size (Sq. Ft.): 16,117
- Lot Size Source: Assessor
- Irrigation System: Manual, Sprinkler Timer, Sprinkler System
Financial Considerations
- Price Per Sq. Ft.: $675
- Association Fee: Yes
- Assoc Fee Freq.: Monthly
- Assoc Fee /Month: $594
- Terms: Cash, Submit, Cash to New Loan
Disclosures and Reports
- APN: 762330003
Listed by California Lifestyle Realty, Gregory Gard
Sold by Rick D Parnell and Kyle W Parnell
Get Pre-Approved Today
Schools
Schools serving 81030 Shinnecock Hills
School District:Coachella Valley Unified School District
| Name | Grades | Distance |
|---|---|---|
Westside Elementary School 82-225 Airport Blvd., Thermal, CA 92274 | K-6 | 1.3 mi |
Cahuilla Desert Academy Junior High 82-489 Ave. 52, Coachella, CA 92236 | 7-8 | 3 mi |
Coachella Valley High School 83-800 Airport Blvd., Thermal, CA 92274 | 9-12 | 3 mi |
Disclaimer:
School attendance boundaries provided by ATTOM Data Solutions and are for reference only. Contact the school directly to verify enrollment eligibility.
Price & Sales History for 81030 Shinnecock Hills
Date
Details
Price
Change
Source
8/14/2026
Sold
$2,070,000
—
MLS
Disclaimer: Historical sales information is derived from public records provided by the county offices. Information is not guaranteed and should be independently verified.

81030 Shinnecock Hills, La Quinta, CA 92253 (MLS# 219151393) is a Single Family property that was sold at $2,070,000 on August 14, 2026. Want to learn more about 81030 Shinnecock Hills? Do you have questions about finding other Single Family real estate for sale in La Quinta? You can browse all La Quinta real estate or contact a Coldwell Banker agent to request more information.