This is a carousel with tiles that activate property listing cards. Use the previous and next buttons to navigate.
1/1
$690,000
This is a carousel with tiles that activate property listing cards. Use the previous and next buttons to navigate.
1/1
Property Description
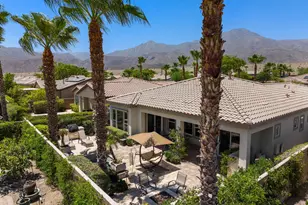
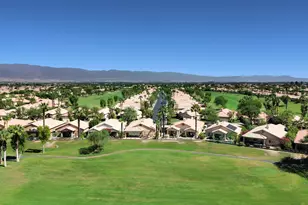
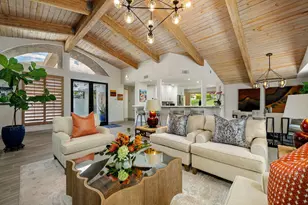
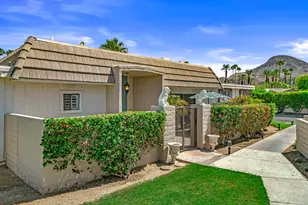
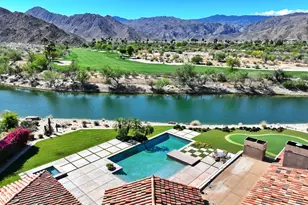
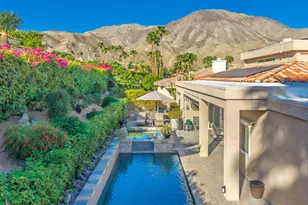
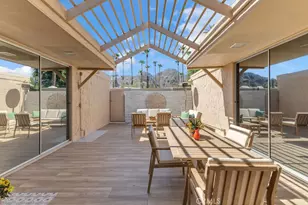
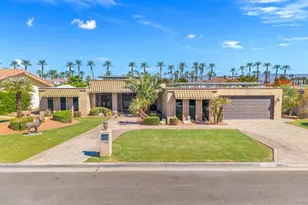
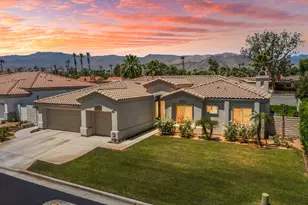
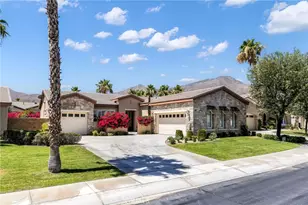
This lovely and inviting Monterey model home with owned Solar and detached Casita is 1,965 square feet with 3-bedrooms, 3-baths (including the detached Casita), and a dedicated office or third bedroom. Located in the 55+ gated golf resort community of Trilogy at La Quinta, the home is available furnished (per inventory) and is ideal for full-time or vacation home living. Designed for carefree and energy efficient living, the home has a new air conditioner, water heater and solar inverter. Inside, the eighteen inch porcelain tiles in the main living areas and den keep it cool while the wood plank floors in the bedrooms and Casita are super easy to keep clean. Situated on a lovely 6,970 square foot fully landscaped lot, the backyard with covered patio and handsome concrete and paver decking is peaceful and private by day, and by night, custom lighting and a raised gas fire-pit give the yard an alluring glow. It's the perfect place to relax and gather with family and friends. The front path of this handsome home leads to a tall custom wrought iron gate and private covered courtyard with sitting area. Guests will love the privacy of the roomy detached Casita, the kitchenette area, large, mirrored closet, and bathroom with walk-in shower. Once in the home, you'll welcome the airiness of the open concept floor plan, the nine-foot ceilings and large picture windows that bring inside the beauty of the outdoor patio and exquisite flowers and mature landscaping. The great room features a gas log fireplace, custom white shelves and cabinets, and a big screen TV, perfect for evenings of popcorn and streaming movies. The kitchen is spacious and a delight to cook in and entertain. An abundance of clean white cabinets, some with pull-outs for pots, pans, and bowls, are topped with richly colored slab granite, and an inspired linear glass backsplash. Stainless appliances include a double-oven, five-burner gas cooktop, new microwave, newer refrigerator, and dishwasher. The kitchen center island with pendant lighting and seating for four, is open to the great room and dining areas keeping you engaged with family and friends while cooking and entertaining. The primary bedroom suite is spacious with warm plank flooring. The main bathroom has dual sinks, travertine countertops, a walk-in shower with travertine surround and bench seat. The large walk-in closet has custom built-ins to keep clothing and accessories well-organized.
Full Property Details
Full Property Details for 81434 Joshua Tree Ct
General
- Sold For: $690,000
- HOA FEE: $622/month
- Status: Closed
- Type: Single Family
- Source: Desert_Area_Palm_Springs
- MLS ID: 219148857
- Added to Site: 70 day(s) ago
Interior
- Rooms/Areas: Den - Study, Dining Area, Walk-In Pantry, Casita - Guest House, Great Room, Entry
- Interior Features: Built-In Features, Recessed Lighting, Open Floorplan, High Ceilings (9 Ft+)
- Fireplace: Yes
- Number of Fireplaces: 1
- Fireplace(s): Great Room, Patio, Firepit, Gas Log, Gas, Tile, Glass Doors
- Eating Areas: Dining Area, Kitchen Island
- Appliances: Dryer, Gas Cooktop, Microwave Oven, Self Cleaning Oven, Gas Oven, Electric Oven, Exhaust Fan, Water Line to Refrigerator, Washer, Refrigerator, Disposal, Dishwasher
- Furnished: Yes
- Furnishings: Partially
- Flooring: Tile
- Windows/Treatment: Custom Window Covering, Shutters, Blinds, Screens, Double Pane Windows
- 220 Volt Locations: In Laundry
Rooms
Bathrooms
- Total Bathrooms: 3
- Full Bathrooms: 3
- Bathroom Features: Double Vanity(s), Marble Counters, Tile Shower, Tile Counters, Shower Stall, Shower over Tub, Shower & Tub, Linen Closet
Bedrooms
- Total Bedrooms: 3
- Bedroom Features: All Bedrooms Down, Walk-In Closet, Primary Suite, Primary Retreat
Other Rooms
- Kitchen: Gourmet Kitchen, Granite Slab Counters, Pantry, Island
- Laundry: Electric Dryer Hookup, Individual Room, Gas Dryer Hookup
Additional Information
- Shared Amenities: Barbecue, Elevator(s), Tennis Courts, Recreation Room, Pet Rules, Management, Other Courts, Meeting Room, Maintenance Grounds, Lake or Pond, Golf Course, Firepit, Fitness Center, Card Room, Clubhouse, Controlled Access, Billiard Room, Banquet Facilities, Bocce Ball Court
- Security/Safety: 24 Hour Security, Resident Manager, Gated Community, Exterior Security Lights, Community, Card/Code Access, Closed Circuit Camera(s), Automatic Gate
Exterior
- Deck/Patio: Covered, Concrete Slab
Parking
- Garage: Yes
- Garage Spaces: 2
- Total Spaces: 2
- Parking: Oversized, Driveway, Garage Door Opener, Direct Entrance, Side By Side
- Garage Description: Attached
Location
- Area: 313 -La Quinta South of HWY 111
- County: Riverside
- Subdivision: Trilogy
- Cross Streets: Sapphire Lane
Community
- Gated community: Yes
- Golf course: Yes
- Association: Yes
- Assoc. Fees Include: Clubhouse, Security, Cable TV, Concierge
- Pet Restrictions: Association Pet Rules, Call
Heating & Cooling
- Cooling Type: Air Conditioning, Central Air, Ceiling Fan(s)
- Heating Type: Central, Forced Air, Fireplace(s)
- Heating Fuel: Natural Gas
- Water Heater: Gas, Water Heater Unit
Utilities
- Sewer: In, Connected and Paid
- Water District: Coachella Valley Water District
- Water: Water District
Structural Information
- Builder: Shea Homes
- Model: Monterey w/Casita
- Exterior Const.: Stucco, Stone
- Foundation: Slab
- Roof: Tile
- Doors: Sliding Doors
- Sprinklers: Yes
- Disability Access: No Interior Steps
- Entry Location: Foyer
- Stories/Levels: 2
- Square Feet: 1,965
- Sq. Ft. Source: Assessor
- Year Built: 2008
- Year Built Source: Assessor
- Other Struct. Feat.: Barbeque Private, Solar System Owned, Energy Efficient
Additional Structures
- Other Structures: Guesthouse/Casita
Lot Features
- Lot Size (Sq. Ft.): 6,970
- Lot Size Source: Assessor
- Irrigation System: Sprinkler System
- Lot Description: Backyard, Utilities Underground, Single Lot, Level, Landscaped, Lawn, Front Yard
- Fencing (Description): Block, Fenced
Financial Considerations
- Price Per Sq. Ft.: $365
- Association Fee: Yes
- Assoc Fee Freq.: Monthly
- Assoc Fee /Month: $622
- Terms: Conventional, Cash to New Loan, Cash
Disclosures and Reports
- APN: 764790052
Listed by Desert Sotheby's Int'l Realty, Donna Ambrose
Sold by Serena M Leiterman

Get Pre-Approved Today
Schools
Schools serving 81434 Joshua Tree Ct
School District:Coachella Valley Unified School District
| Name | Grades | Distance |
|---|---|---|
Westside Elementary School 82-225 Airport Blvd., Thermal, CA 92274 | K-6 | 2.9 mi |
Cahuilla Desert Academy Junior High 82-489 Ave. 52, Coachella, CA 92236 | 7-8 | 4.8 mi |
Coachella Valley High School 83-800 Airport Blvd., Thermal, CA 92274 | 9-12 | 3.8 mi |
Disclaimer:
School attendance boundaries provided by ATTOM Data Solutions and are for reference only. Contact the school directly to verify enrollment eligibility.
Price & Sales History for 81434 Joshua Tree Ct
Date
Details
Price
Change
Source
8/07/2026
Sold
$690,000
-4.03%
MLS
6/24/2026
Price Reduced
$719,000
-6.5%
MLS
6/05/2026
Listed
$769,000
—
MLS
Disclaimer: Historical sales information is derived from public records provided by the county offices. Information is not guaranteed and should be independently verified.
81434 Joshua Tree Court, La Quinta, CA 92253 (MLS# 219148857) is a Single Family property that was sold at $690,000 on August 07, 2026. Want to learn more about 81434 Joshua Tree Court? Do you have questions about finding other Single Family real estate for sale in La Quinta? You can browse all La Quinta real estate or contact a Coldwell Banker agent to request more information.